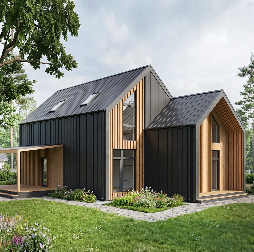
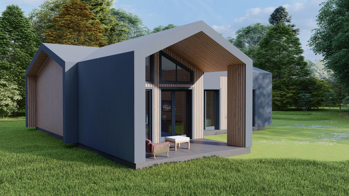
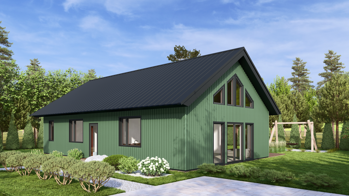
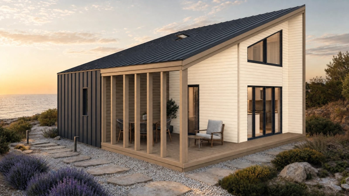
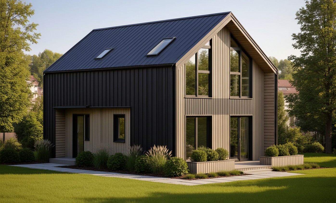
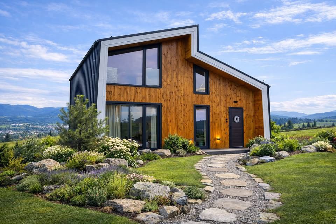
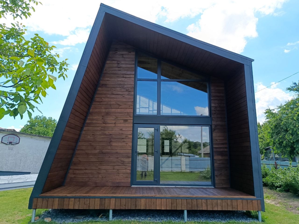
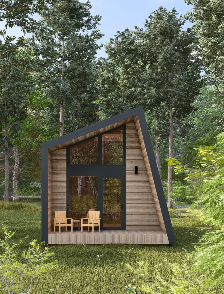
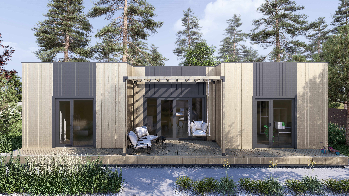
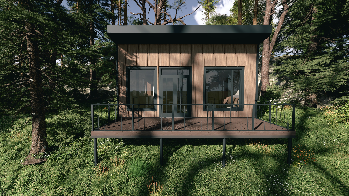
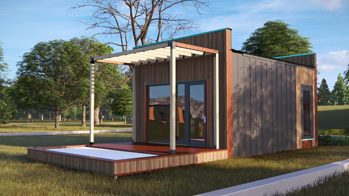
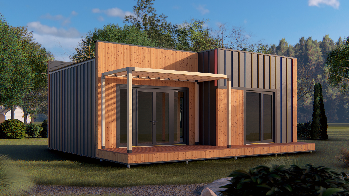
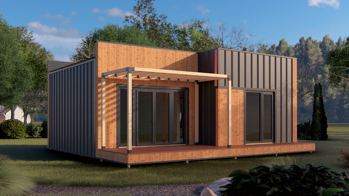
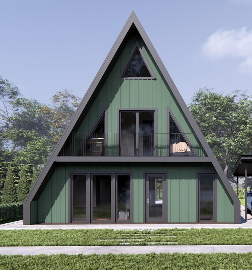
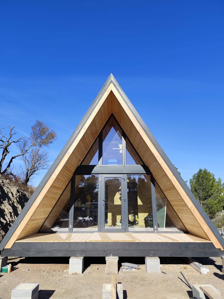
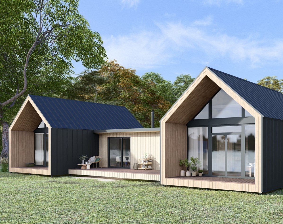
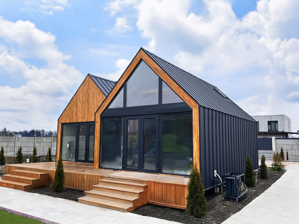
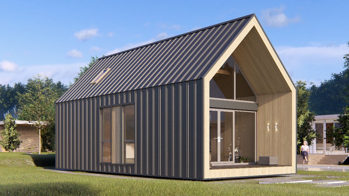
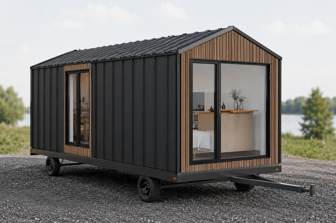
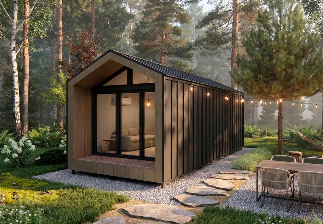
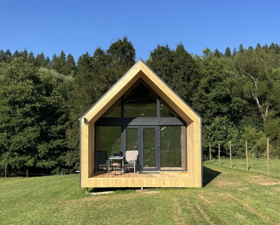
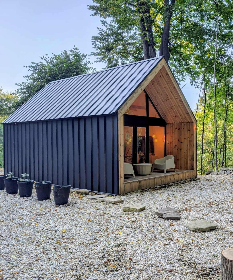
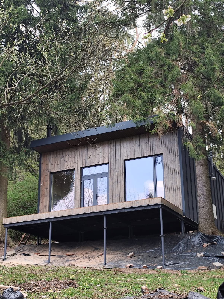
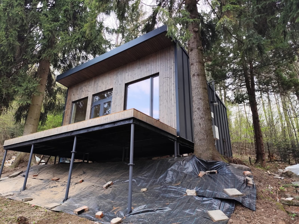
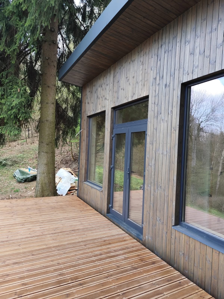
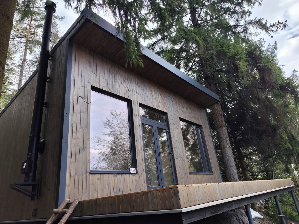
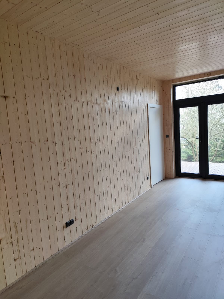
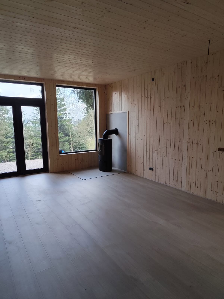
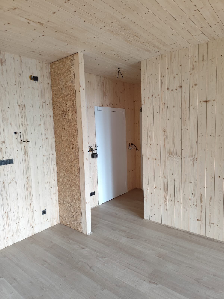
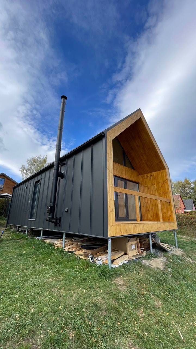
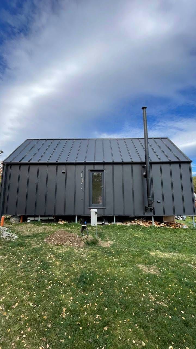
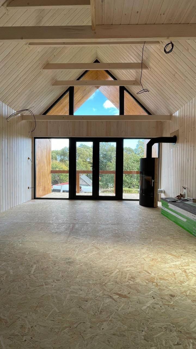
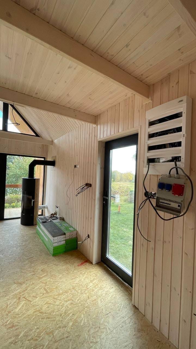
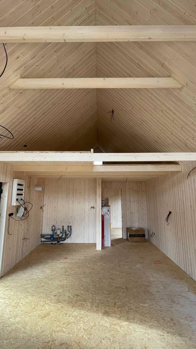
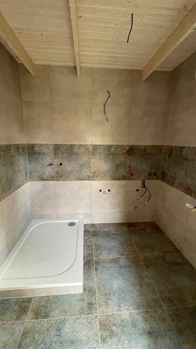
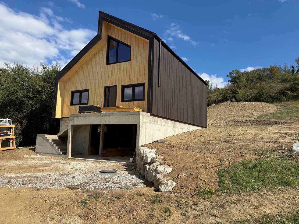
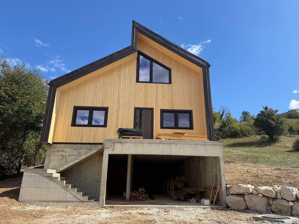
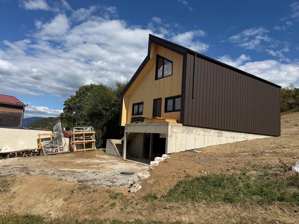
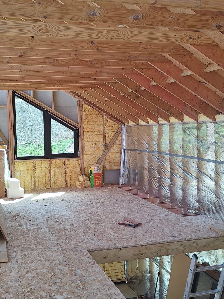
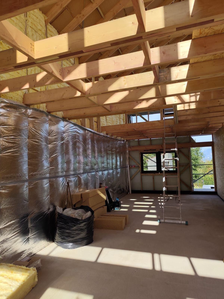
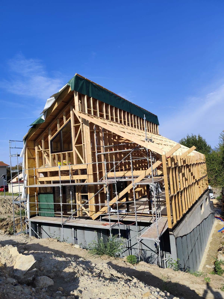
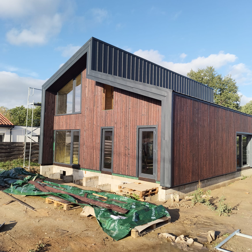
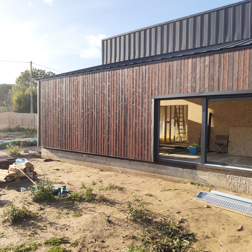
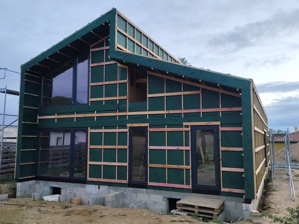
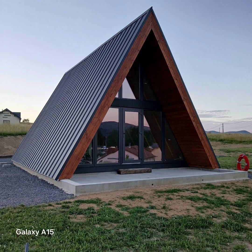
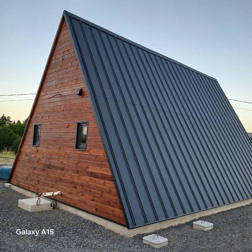
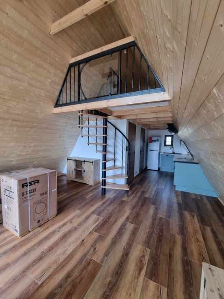
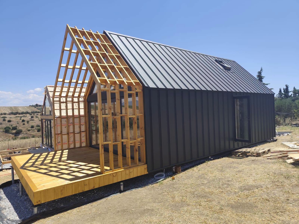
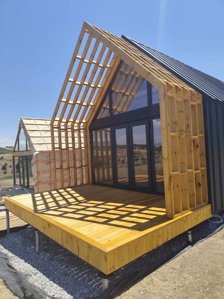
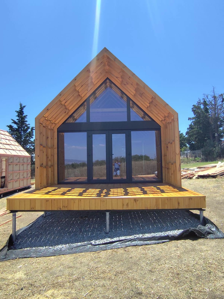
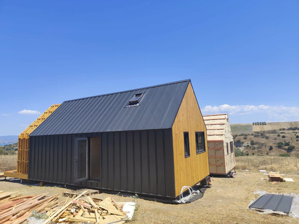
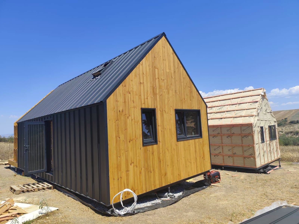
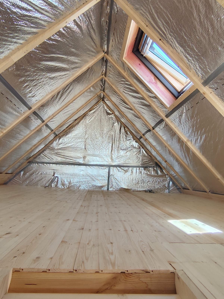
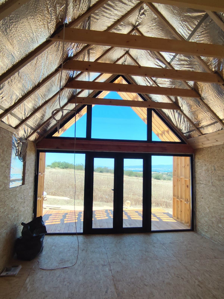
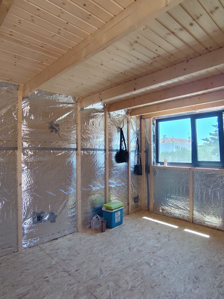
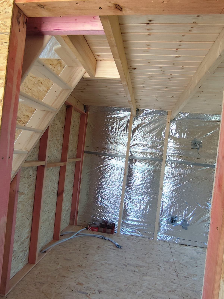
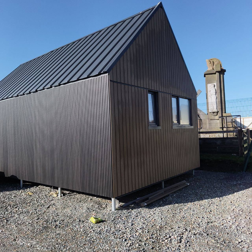
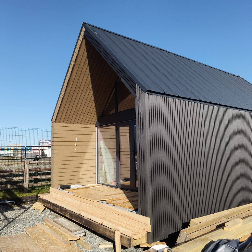
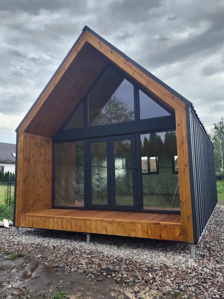
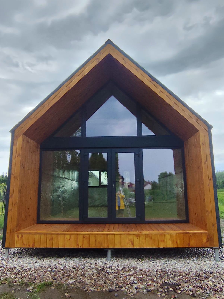
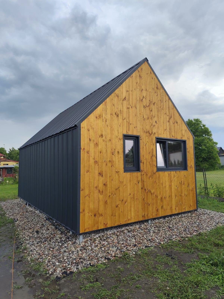
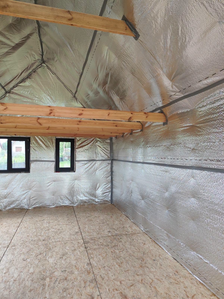
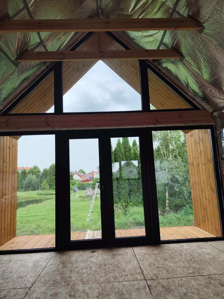
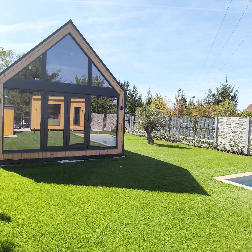
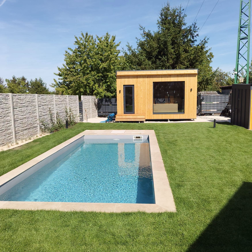
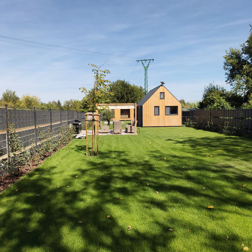
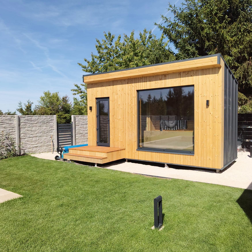
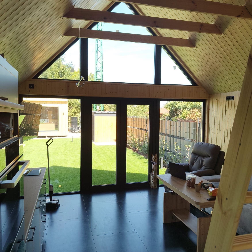
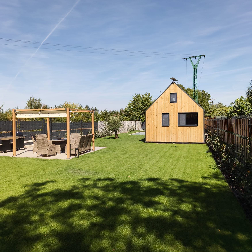
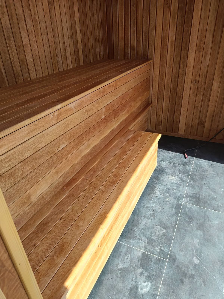
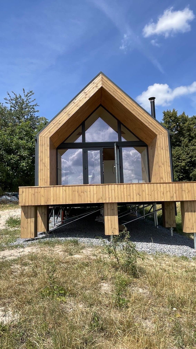
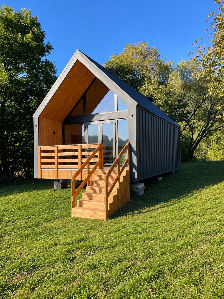
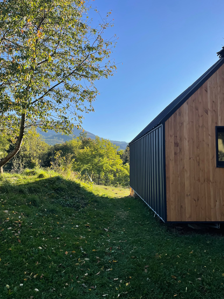
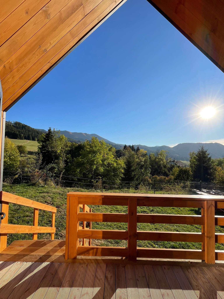
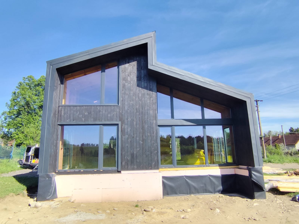
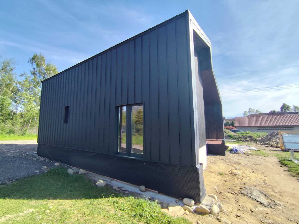
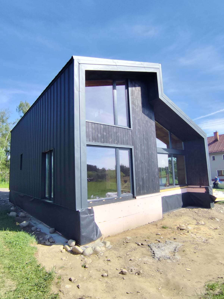
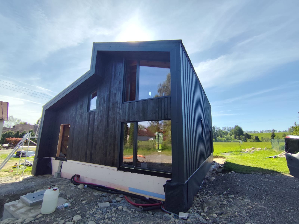
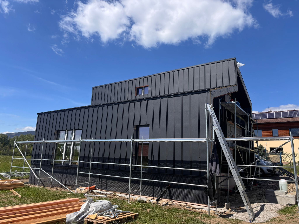
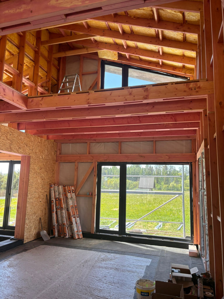
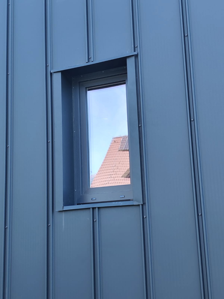
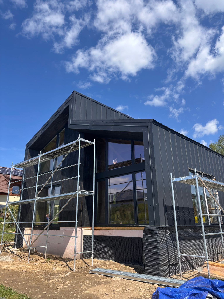
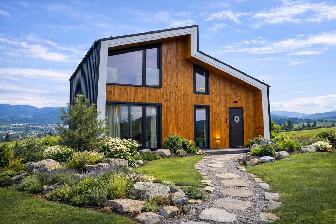
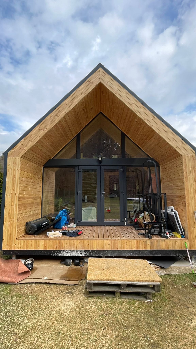
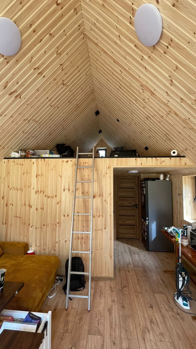
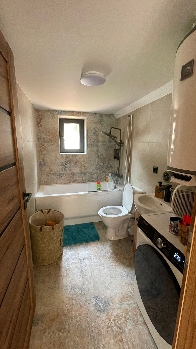
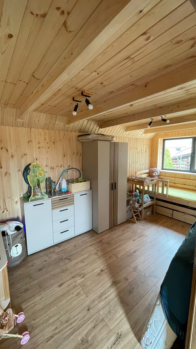
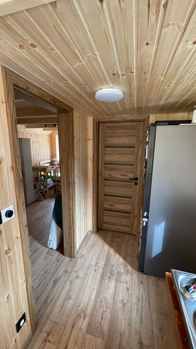
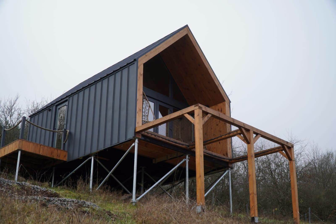
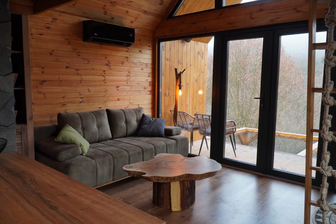
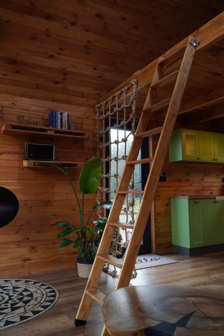
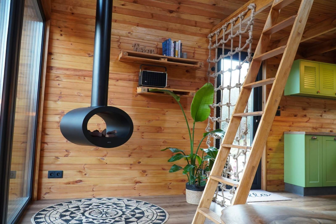
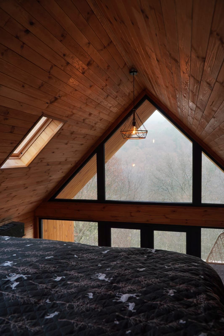
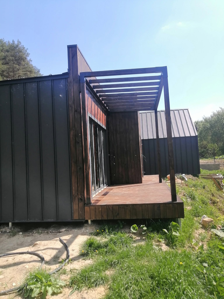
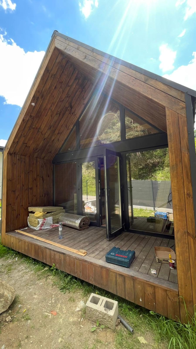
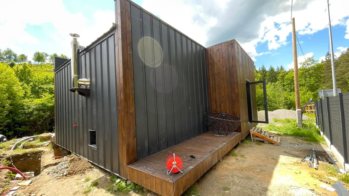
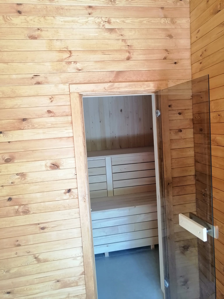
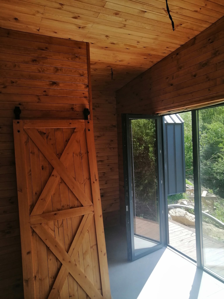
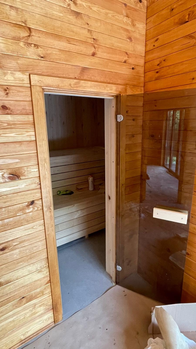
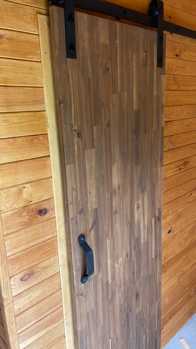
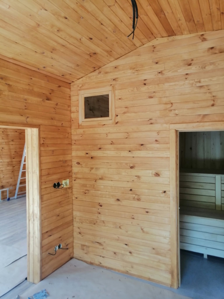
A house kit consists of prefabricated elements designed and prepared for on-site assembly. Depending on the model and selected configuration, the supply may include insulated walls, roofing, windows and doors, and exterior finishes.
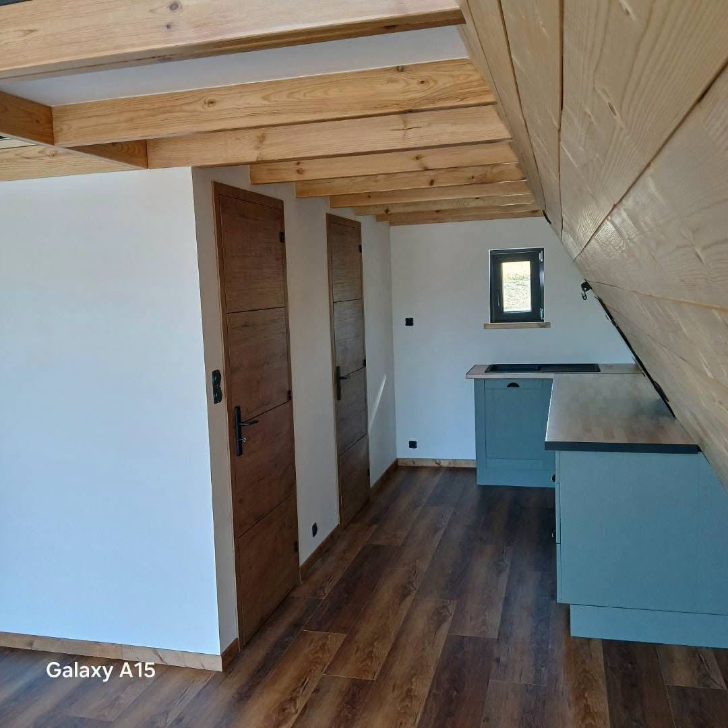
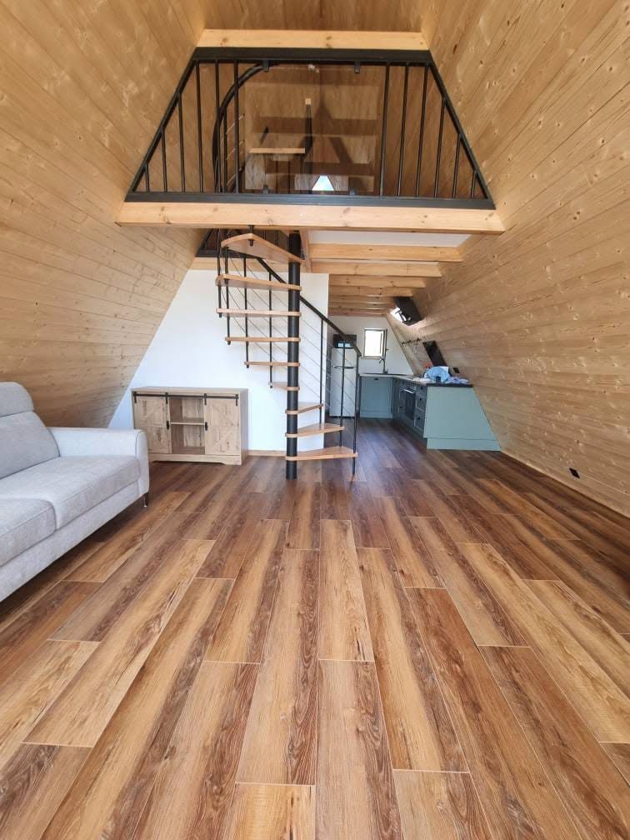
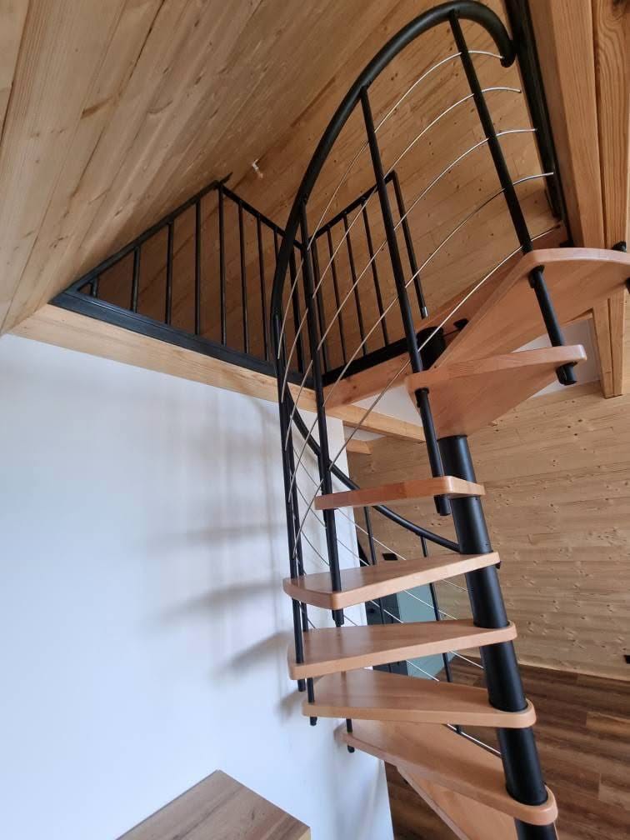
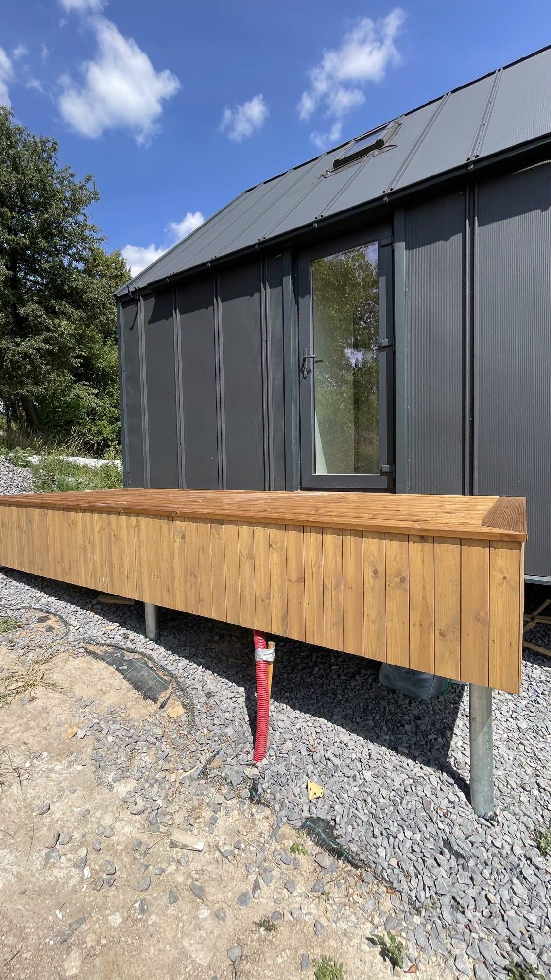
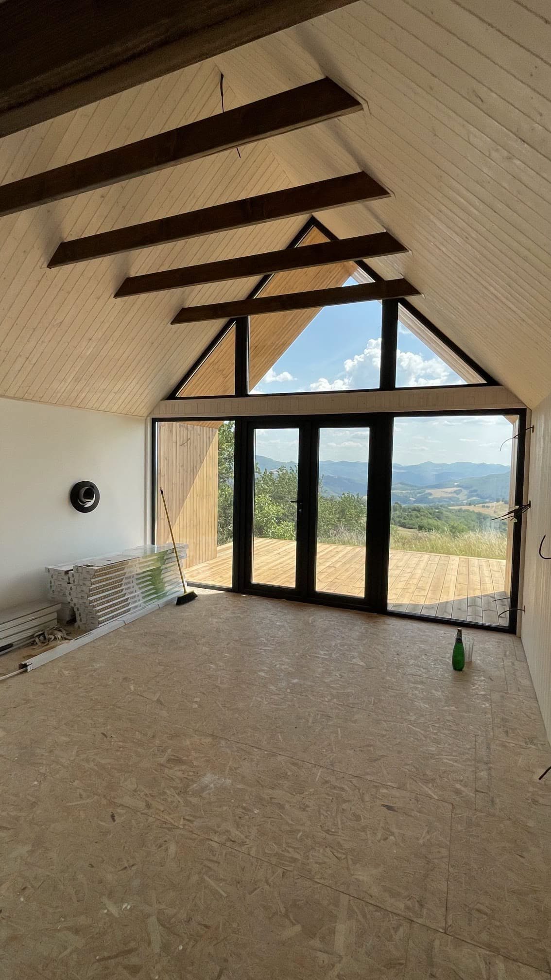
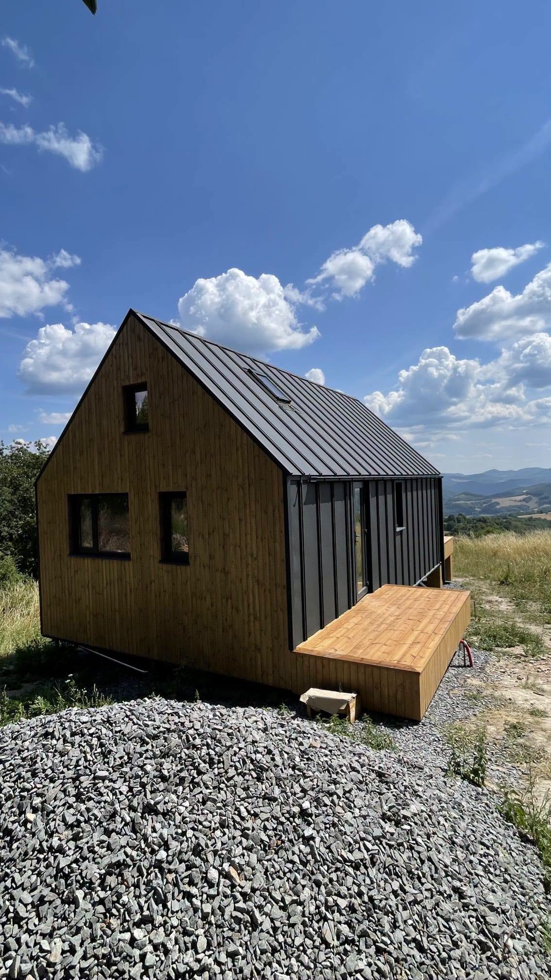
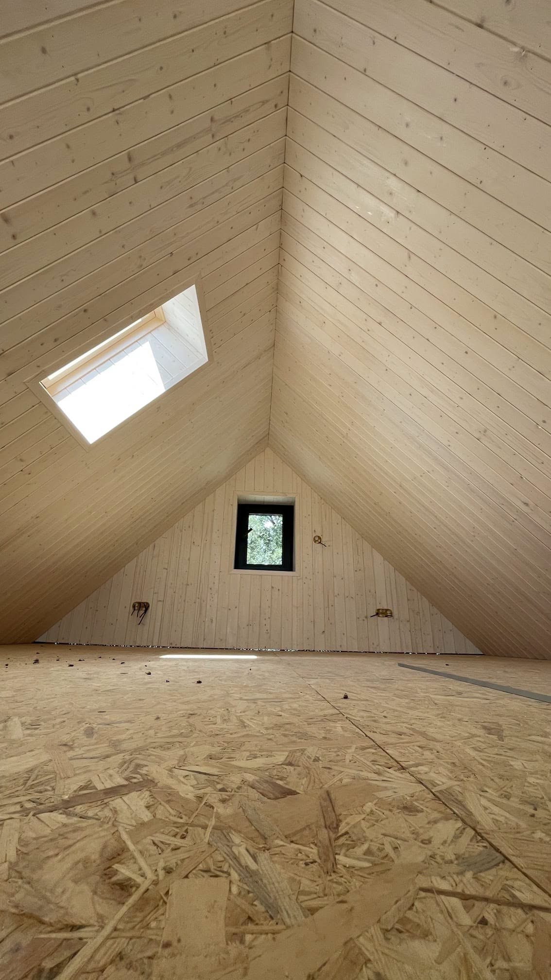
The Barn Ranch model is an exception, as it is delivered fully assembled and finished.
For customers choosing self-assembly, we provide detailed assembly instructions and informational support throughout the process. The exact scope of supply is specified in the quotation.
What are the advantages of prefabricated wooden houses?
Prefabrication allows production in controlled conditions, cost optimization, more predictable construction timelines, and fast on-site assembly. Thanks to an efficient manufacturing process, prefabricated wooden houses offer excellent value for money.
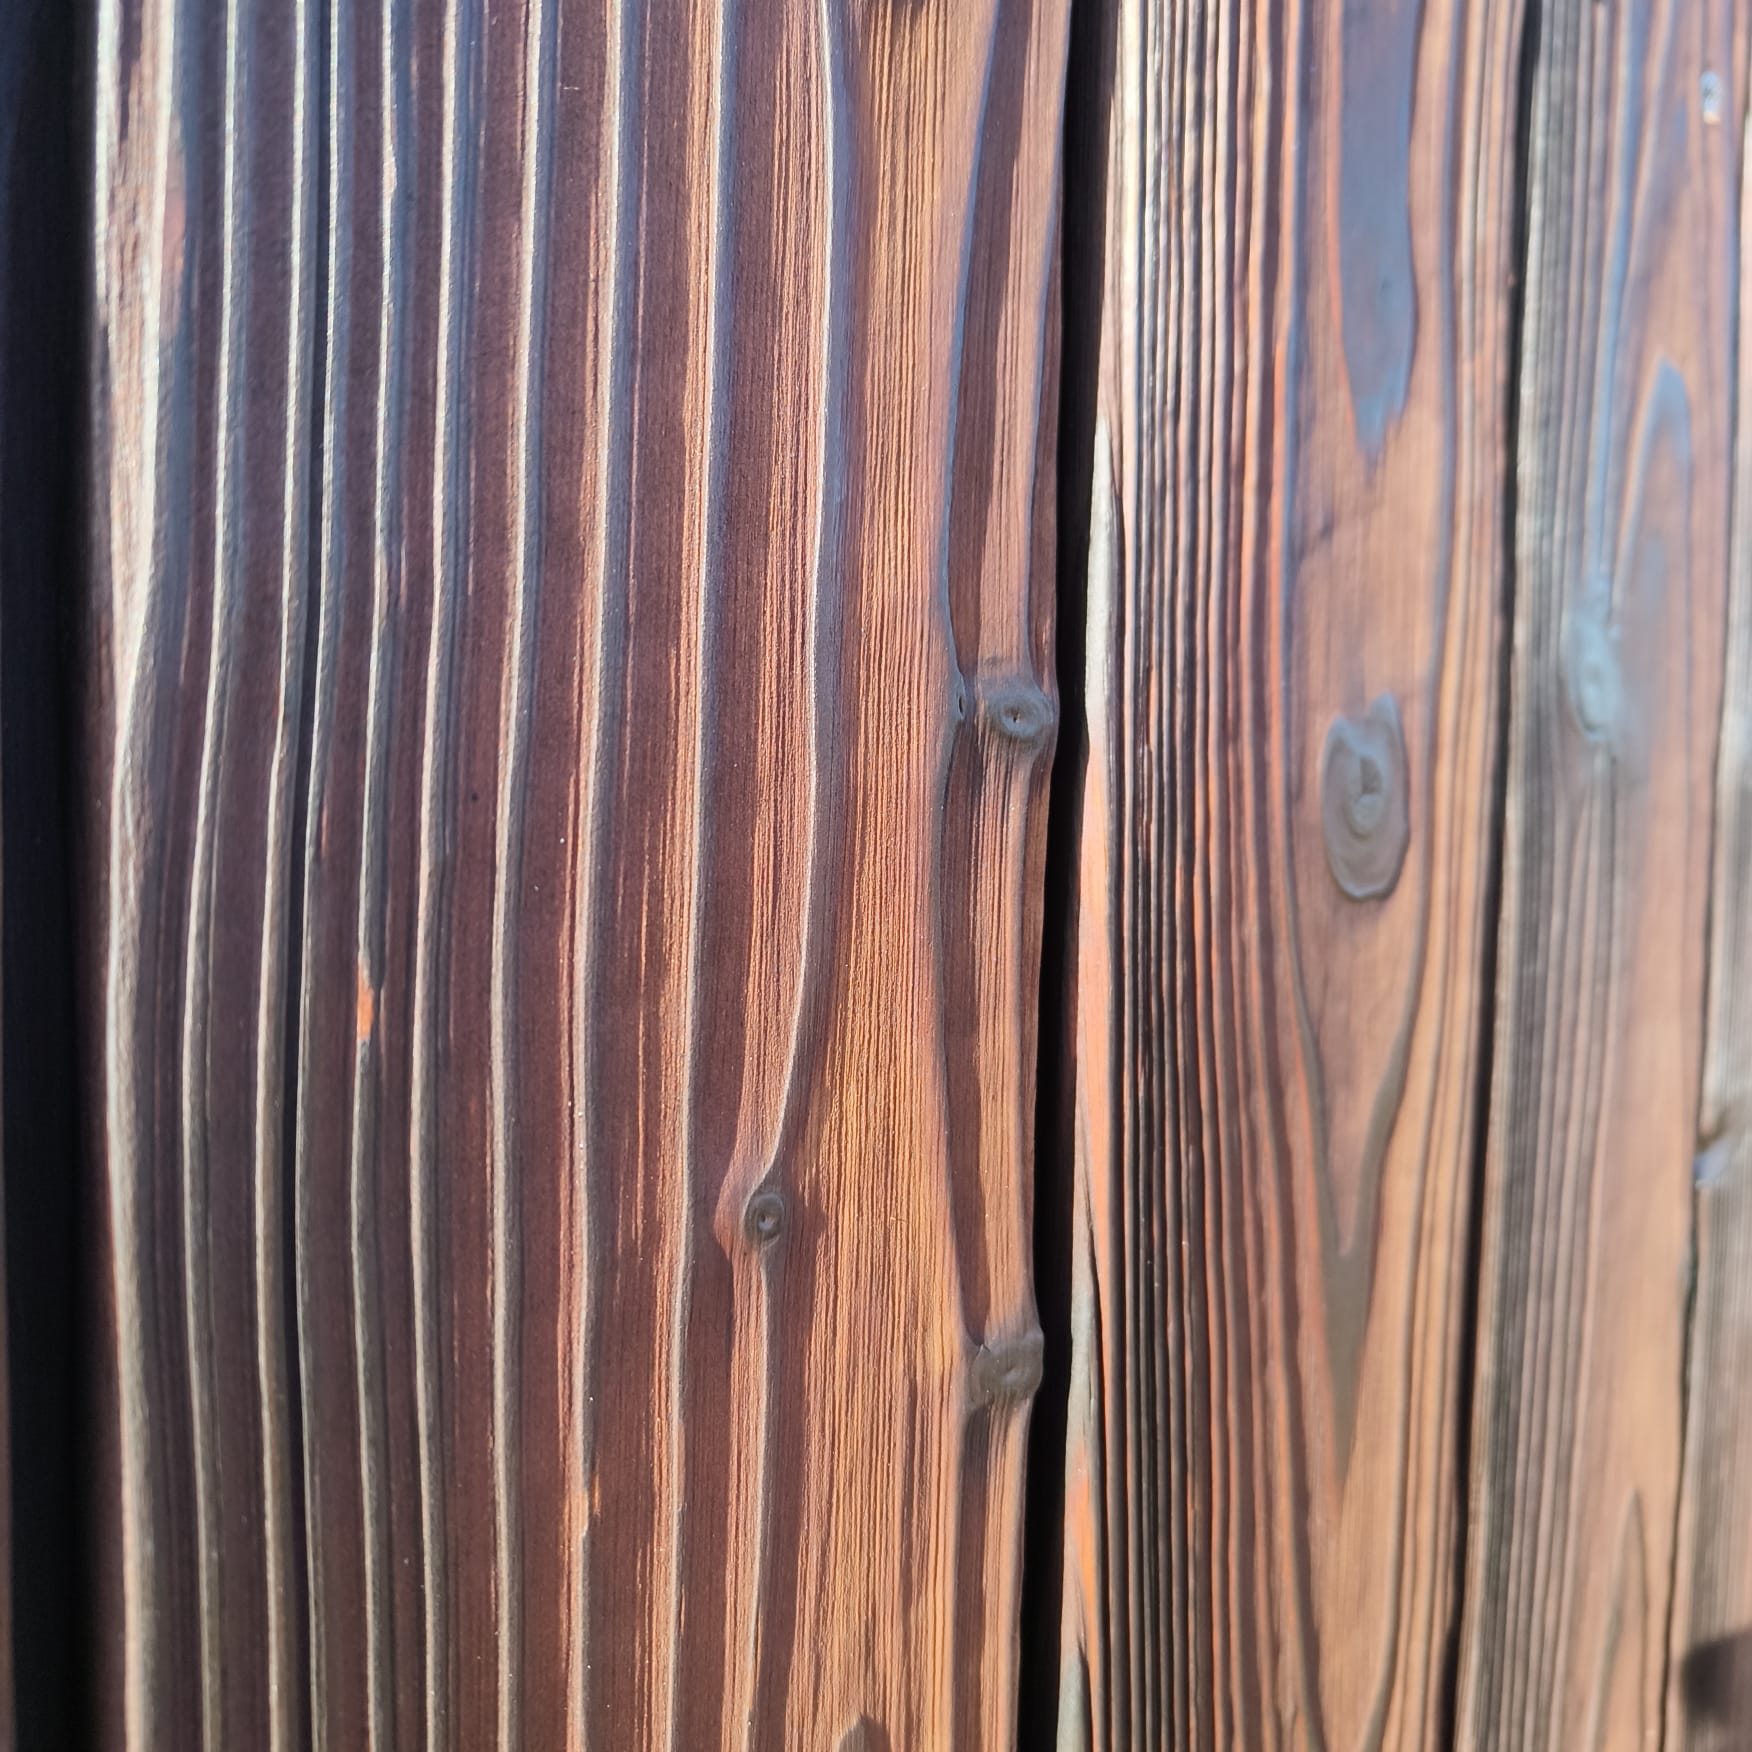
Timber structures combined with high-quality thermal insulation, triple-glazed windows, and ventilated façades provide excellent living comfort and contribute to energy efficiency. The technology also allows projects to be customized to individual customer needs.
What is included in the price of a prefabricated house?
The prices published on our website include VAT. The included services depend on the selected configuration and are specified in the quotation.
Transport, assembly, and finishing works may be charged separately if not already included. Local design and engineering, building permits, foundations, building systems, and utility connections are normally the customer's responsibility and are handled by qualified local professionals and contractors.
Before placing an order, we clearly define which services are included and which must be arranged separately.
How long does a prefabricated wooden house last?
A properly designed, constructed, and maintained prefabricated wooden house can last for many decades, just like a traditional building. Its actual lifespan depends on construction quality, environmental conditions, and regular maintenance, particularly protection against moisture.
Can I modify a standard model or request a custom design?
Yes. We can modify the dimensions, interior layout, and openings of our standard models within technical and structural limits. We also develop customized solutions based on individual requirements. Modifications are assessed for technical feasibility and local requirements in cooperation with the designer appointed by the customer.
How do production, delivery, and assembly work?
Once the project and selected configuration are finalized, we start production. Delivery to the construction site generally takes approximately 6–8 weeks from receipt of the deposit. Structural assembly typically takes 2–5 weeks, depending on the model, project complexity, and site conditions.
We can arrange supply, transport, assembly, and finishing works according to the services available in the destination country and the agreed quotation. Foundations, building systems, and utility connections are normally handled by qualified local professionals and contractors.
How can I request a quotation and order a house?
You can choose a model from our catalog or send us your own design, indicating the desired dimensions, intended use, and installation location.
We will help you define the configuration, possible customizations, and required services, and prepare a detailed quotation. Once the technical details are approved and the order is formalized, production will begin under the agreed conditions.
Do I need a building permit for a prefabricated house?
Prefabricated houses are subject to applicable planning and building regulations, just like traditional buildings. The required permits depend on the country, intended use, land characteristics, and local regulations.
Prosto House provides technical documentation relating to its scope of supply and works with local professionals to adapt the design to applicable requirements, within technical feasibility limits.
Assessing planning feasibility and managing permit applications remain the customer's responsibility, through qualified local professionals.