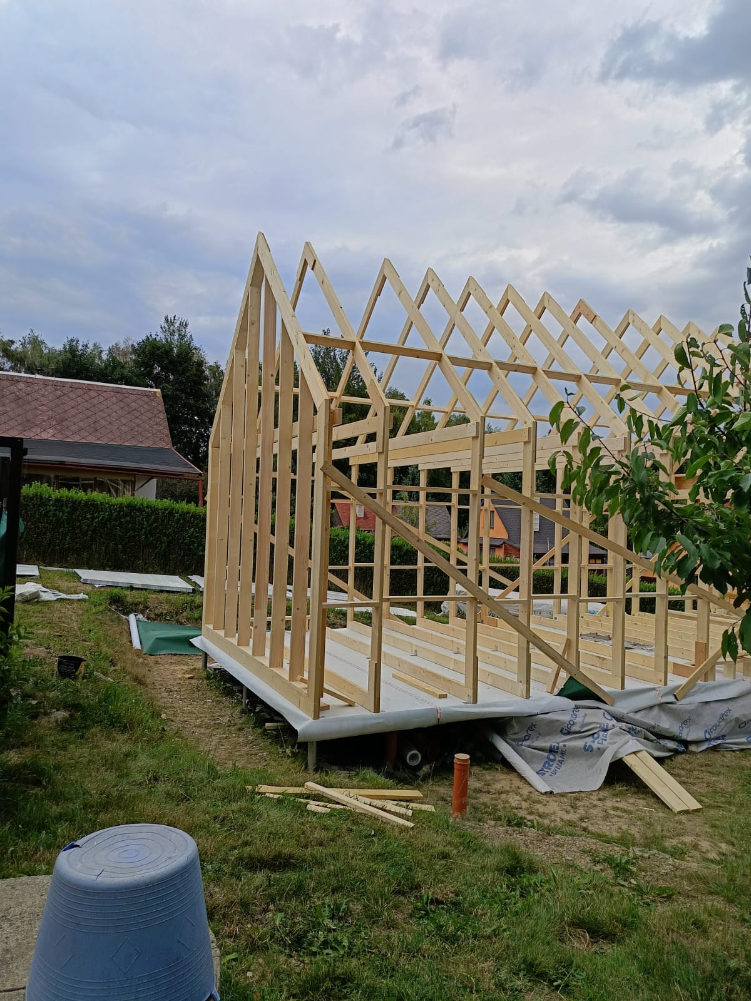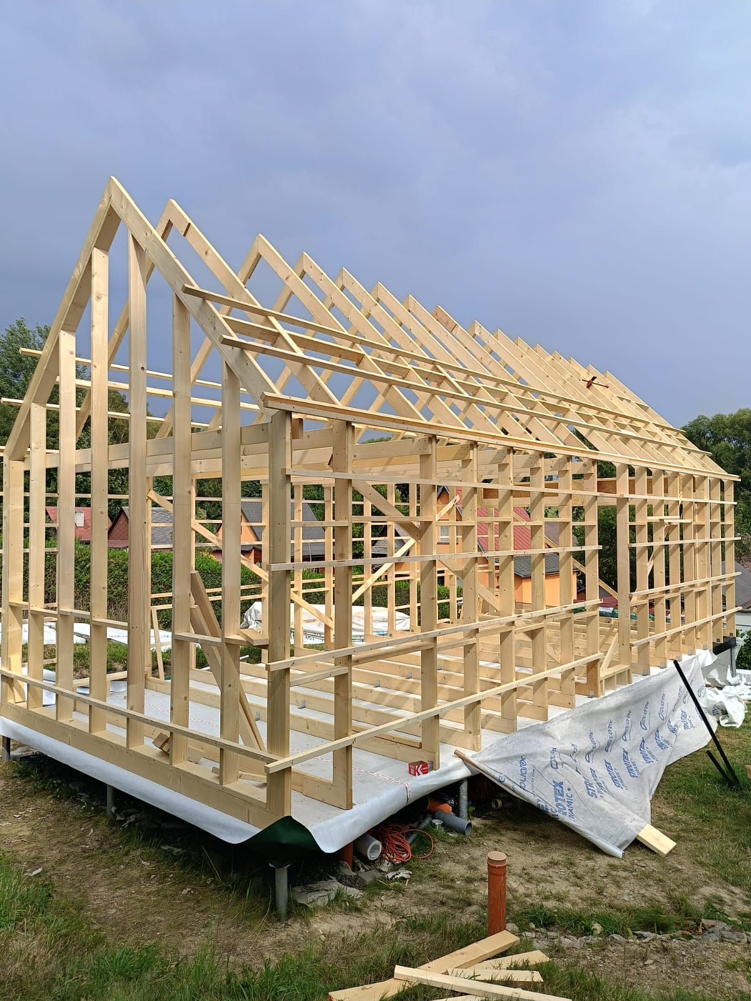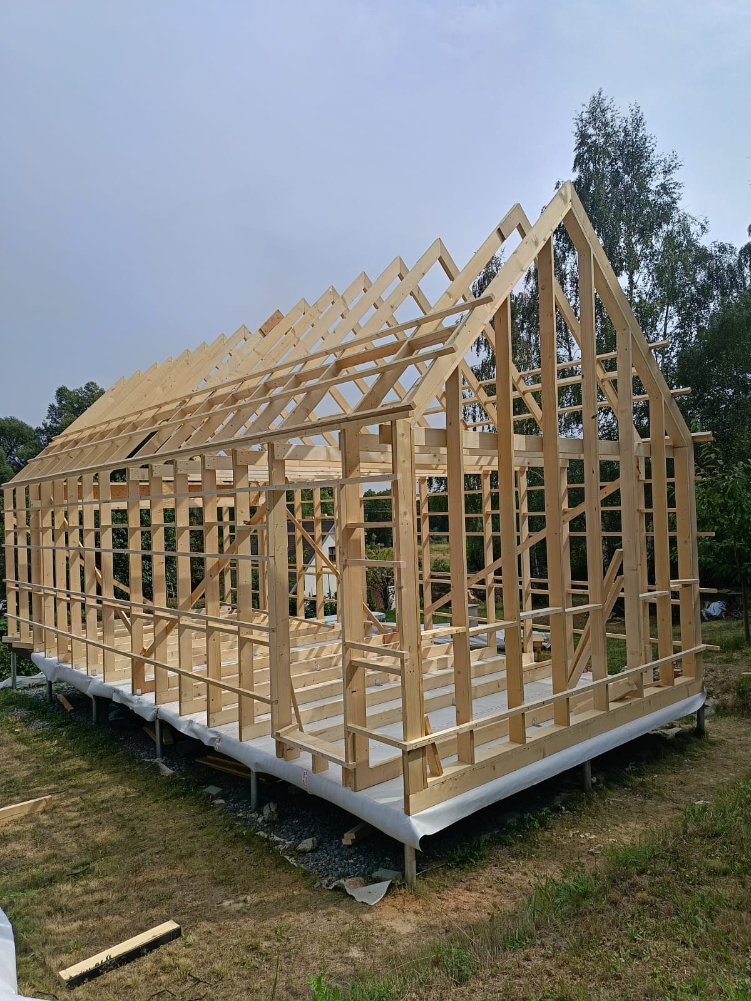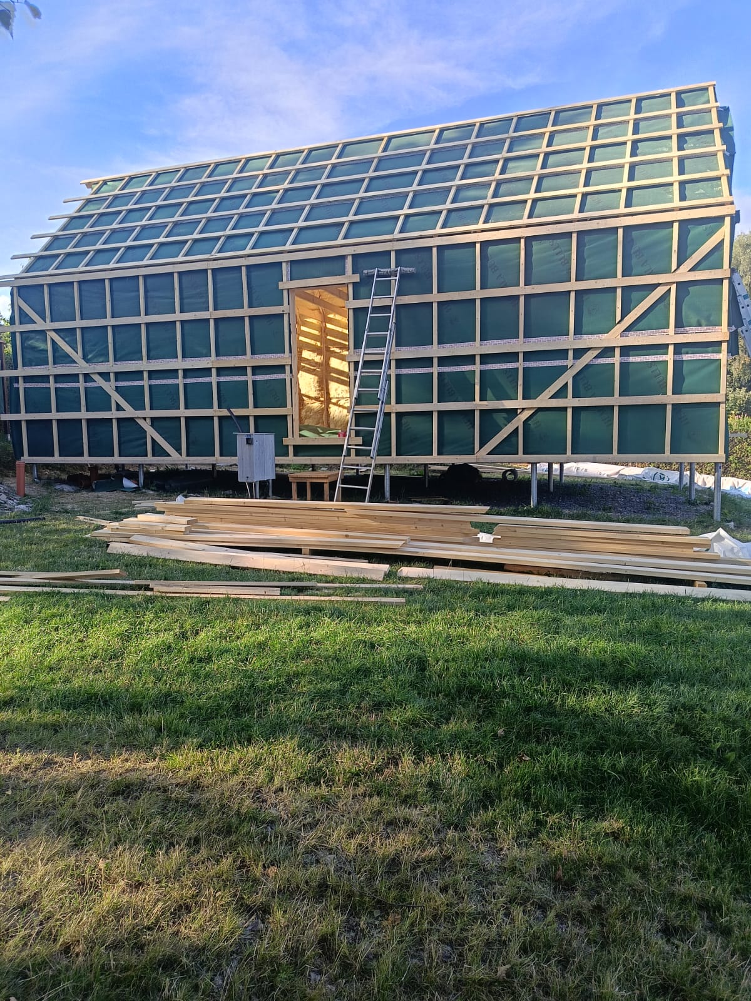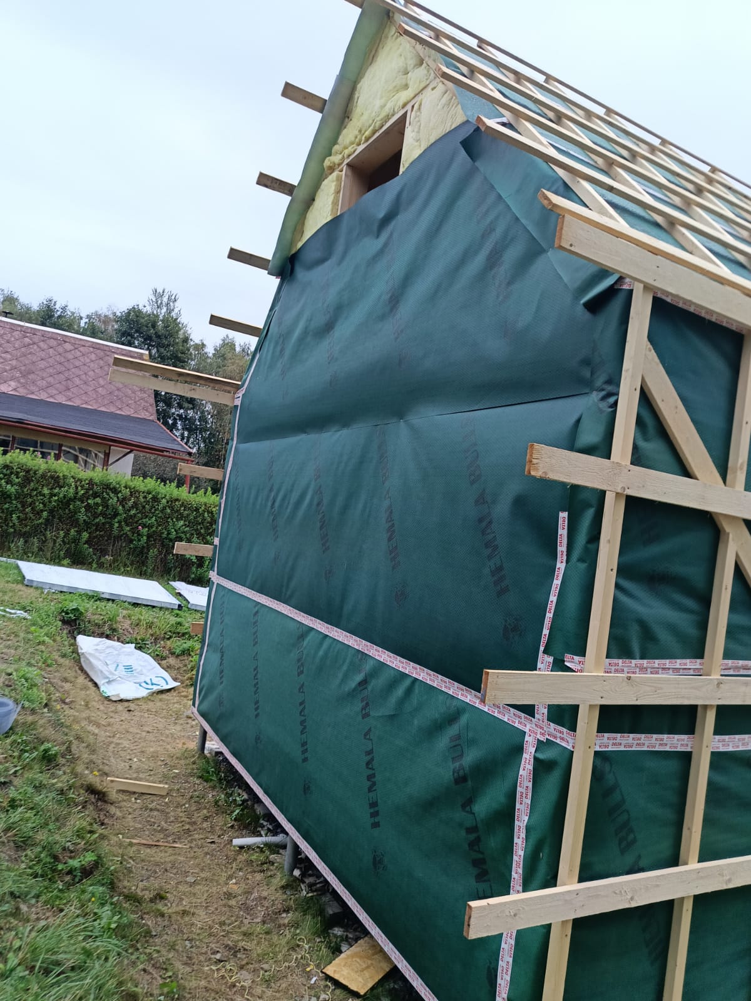
Base and floor
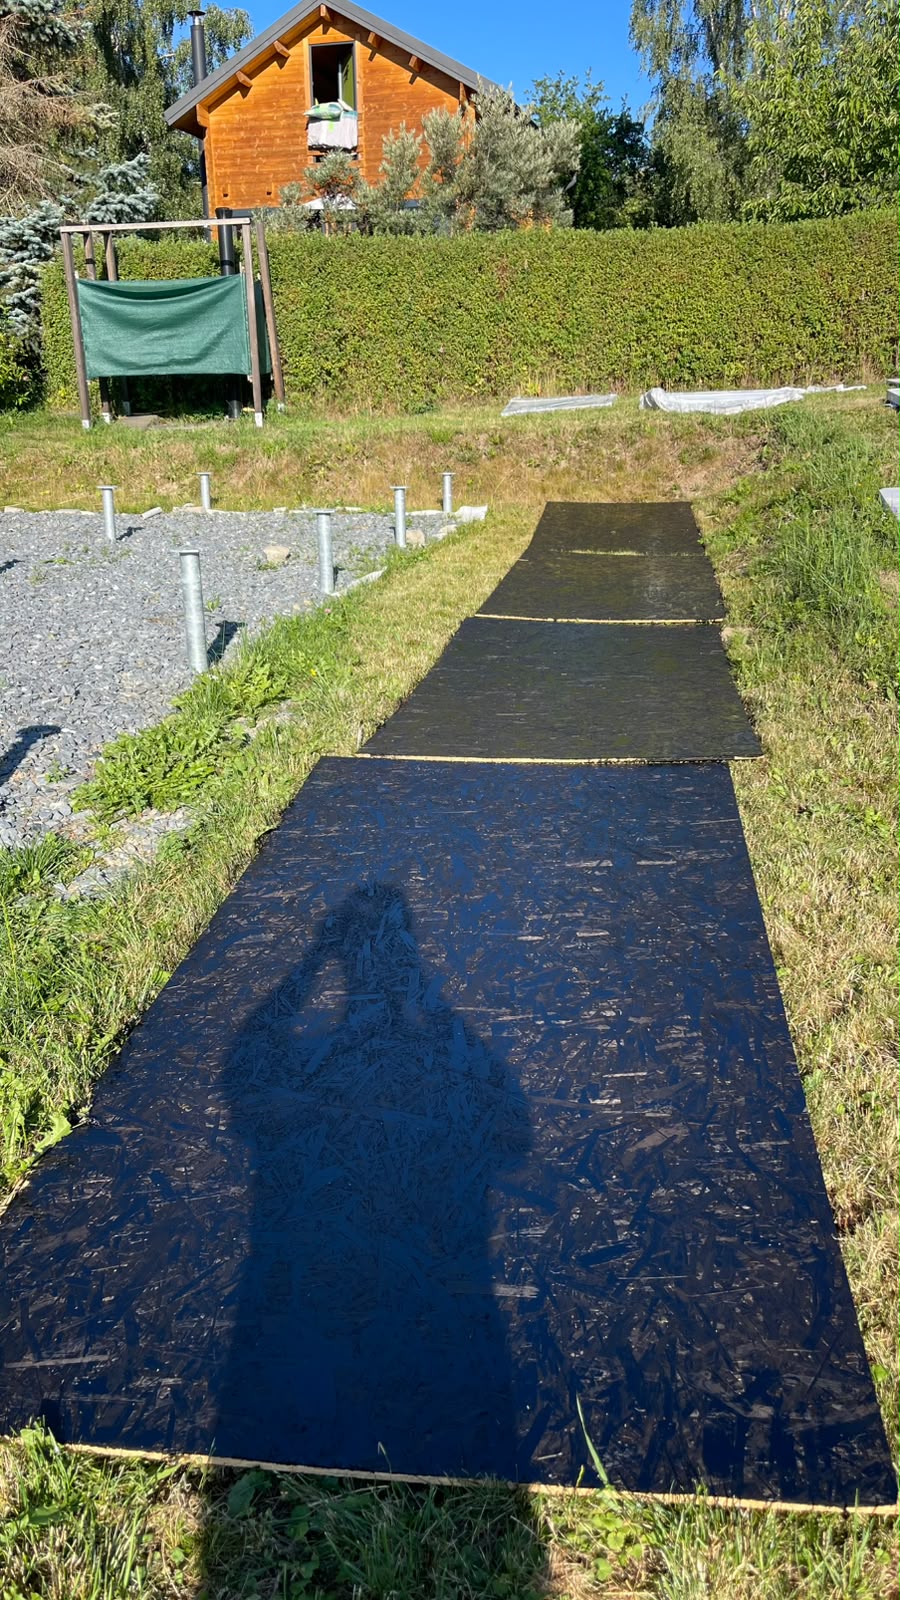
Timber structure with planed, kiln-dried boards. Depending on the model, the floor assembly may include OSB panels, protective membranes and rodent mesh. Exact layers are defined for each project.
Prosto House technology
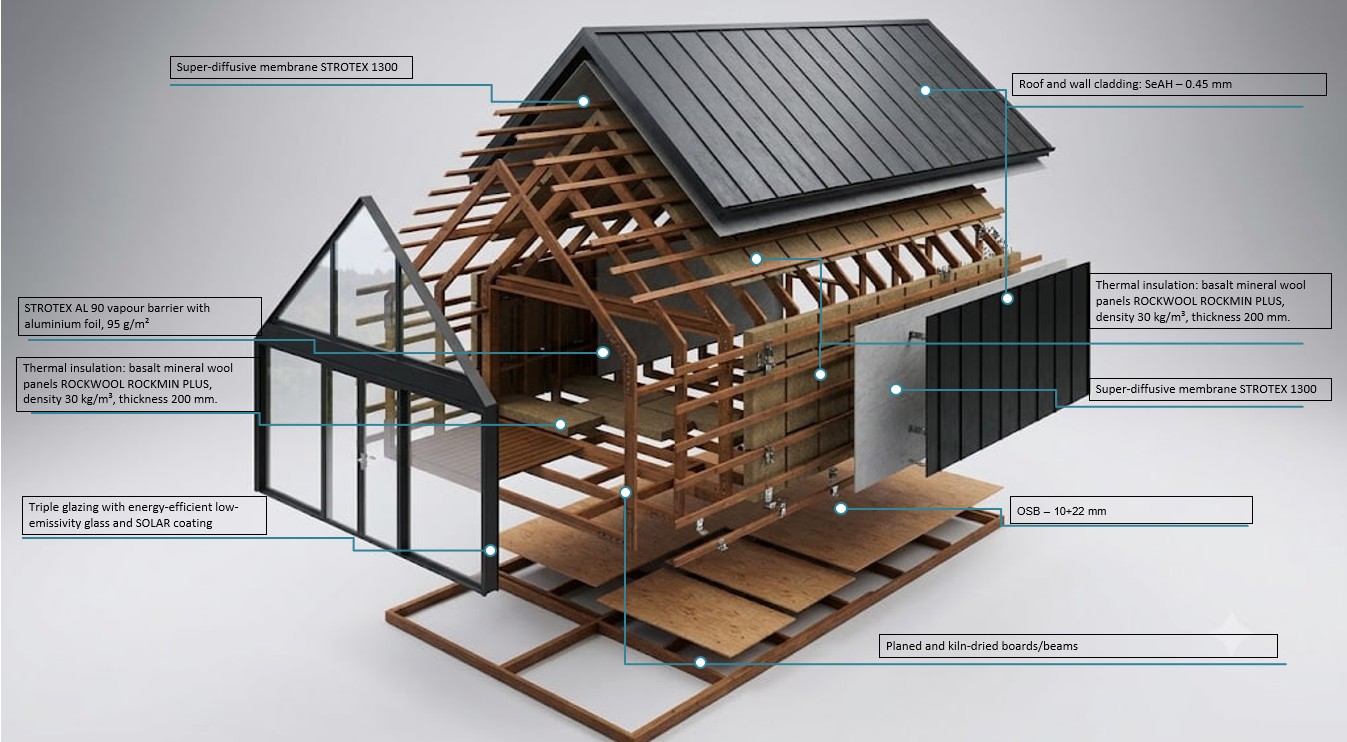
Prosto House construction technology is based on a load-bearing timber frame made from planed, kiln-dried wooden elements. Walls, floors and roofs are designed as coordinated layers incorporating structural OSB panels, mineral wool insulation, vapour-control membranes and breathable protective membranes, according to the specifications of each model.
The building envelope is completed with exterior cladding, a ventilated façade and energy-efficient triple-glazed windows and doors. Insulation thicknesses, materials and specifications are defined in the technical documentation and quotation for each project.
Open the full-size diagram
Illustrative image: specifications may vary by model.
A timber-frame structure conceived as a coordinated system of building elements.
From the base to the roof: explore the role of the main materials used in our structures.
Timber structure with planed, kiln-dried boards. Depending on the model, the floor assembly may include OSB panels, protective membranes and rodent mesh. Exact layers are defined for each project.
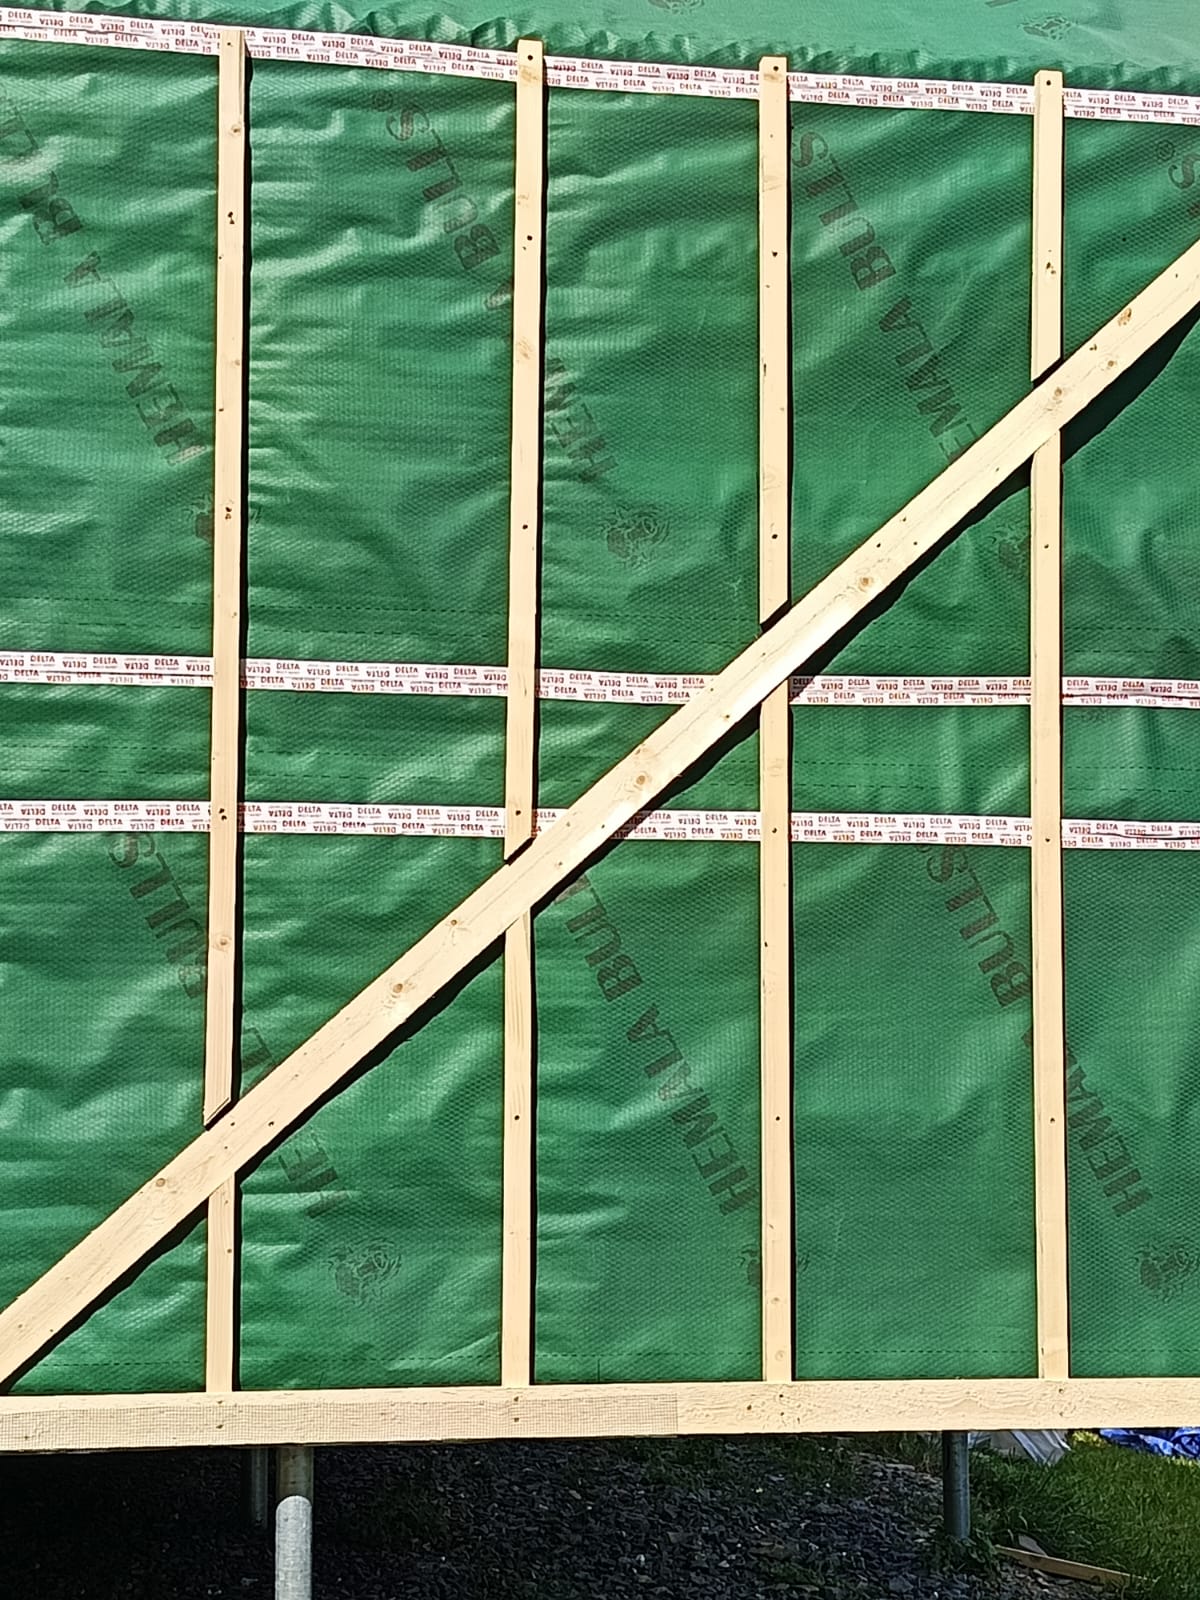
Kiln-dried timber-frame walls with mineral wool insulation, a vapour-control layer and a breathable membrane. Battens form a ventilated cavity behind the exterior cladding. Materials and thicknesses vary by specification.
Kiln-dried timber rafters with protective layers, insulation and metal roofing. The supplied specifications include 0.45 mm sheet-metal cladding; the actual roof assembly is confirmed for each model.
Basalt mineral wool panels provide thermal and acoustic insulation. The supplied specifications indicate densities from 30 kg/m³ and different thicknesses for walls, roofs and floors. Final values depend on the selected model.
Energy-efficient triple-glazed windows and doors. The reviewed specifications include PVC frames and argon-filled glazing. Sizes, opening systems and frame profiles are determined by the agreed configuration.
The structural kit includes the components specified in the quotation. Assembly and interior finishing may be requested separately. Local design, permits, foundations and utility connections are arranged with qualified local professionals.
Actual materials and specifications depend on the model and the approved quotation.
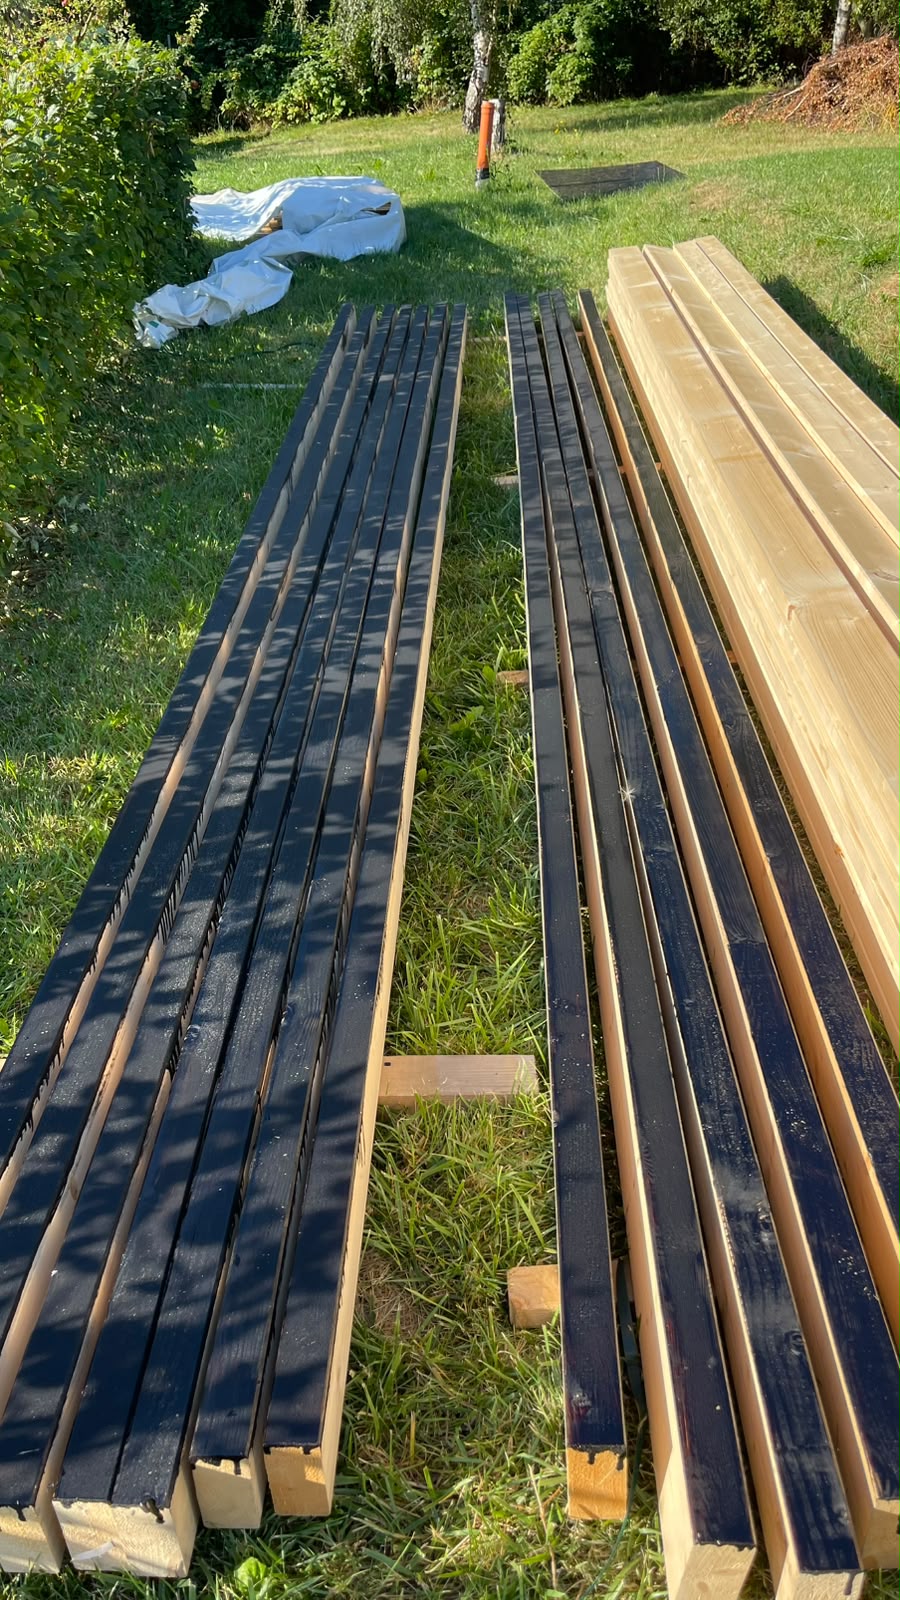
Real construction photographs show how the components become a finished structure. Each stage can be documented here.
Site preparation, arrangement of materials and assembly of the timber frame structure.
PROSTO HOUSE
Discover Prosto House models, available sizes and customization options.