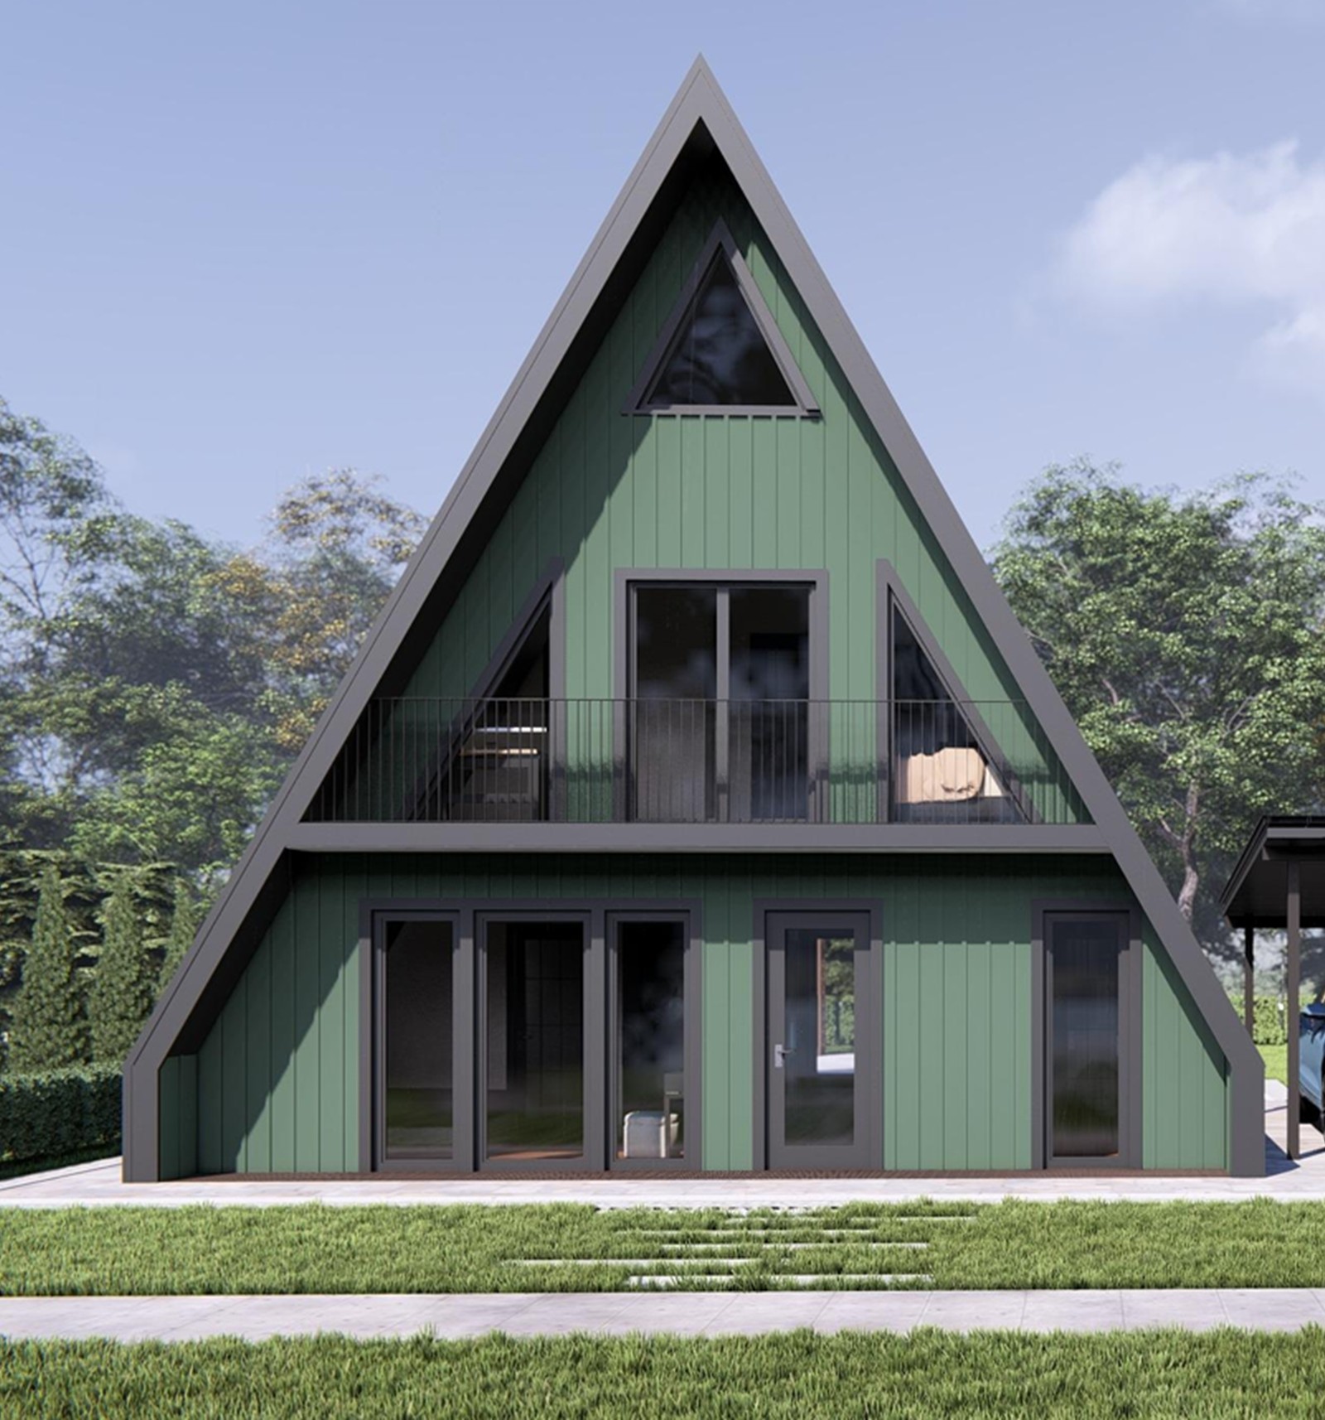
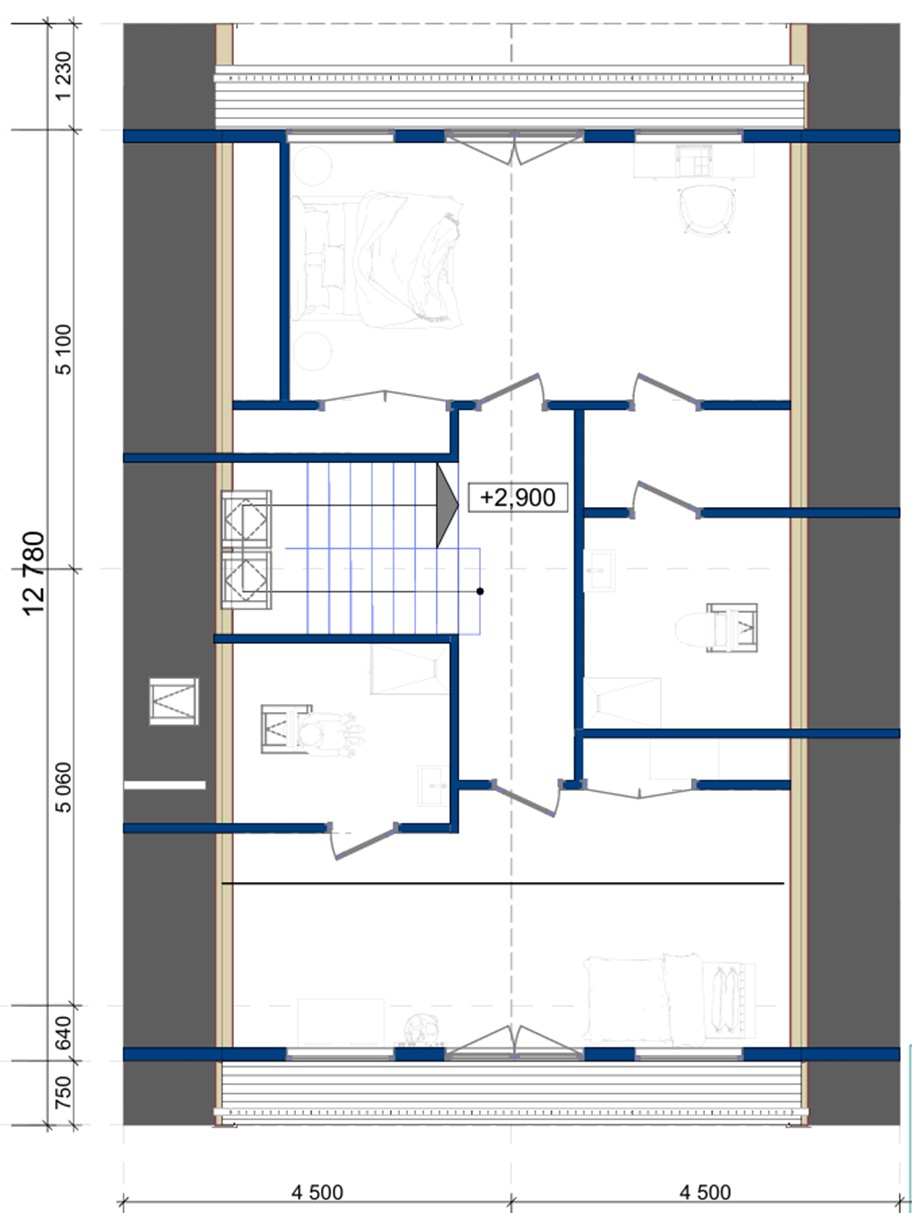
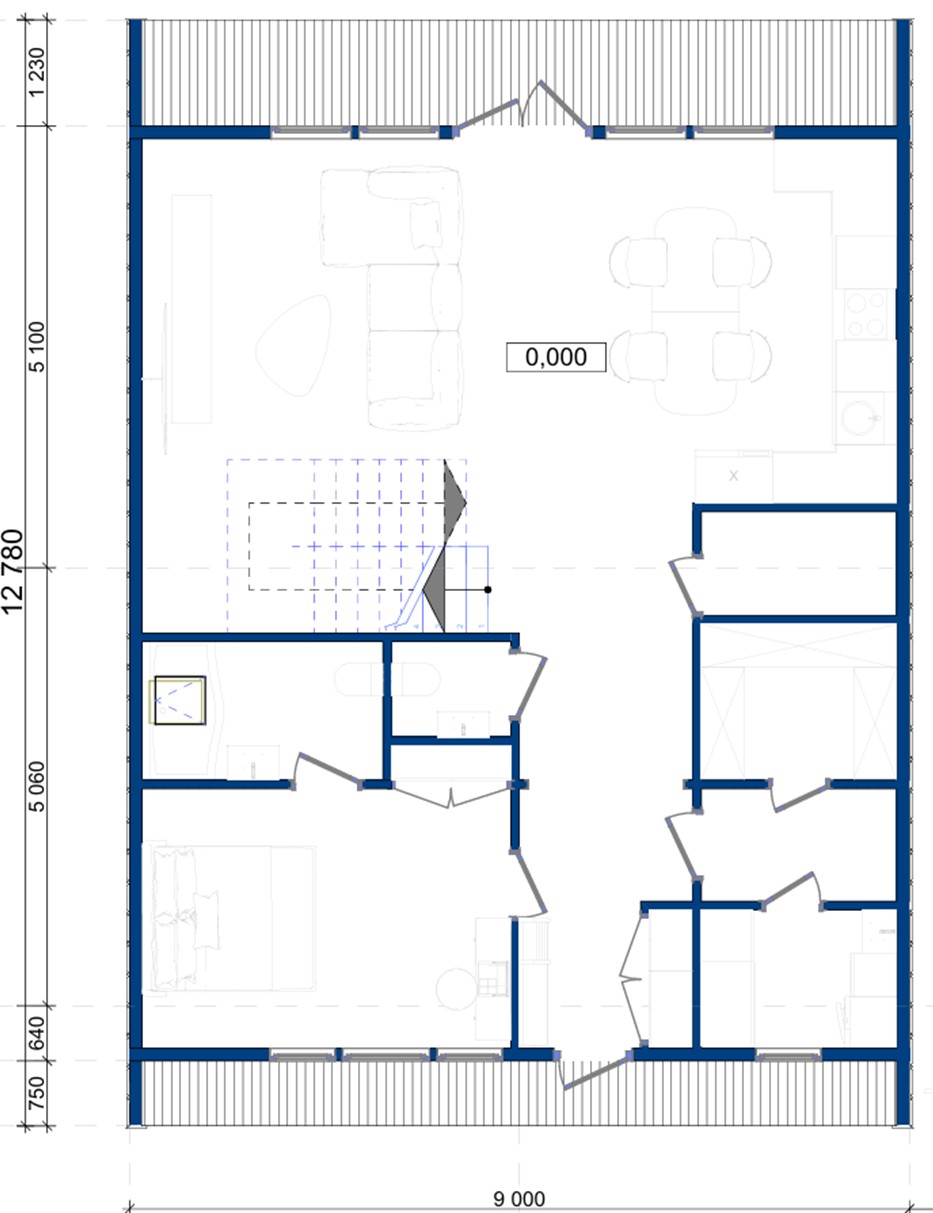
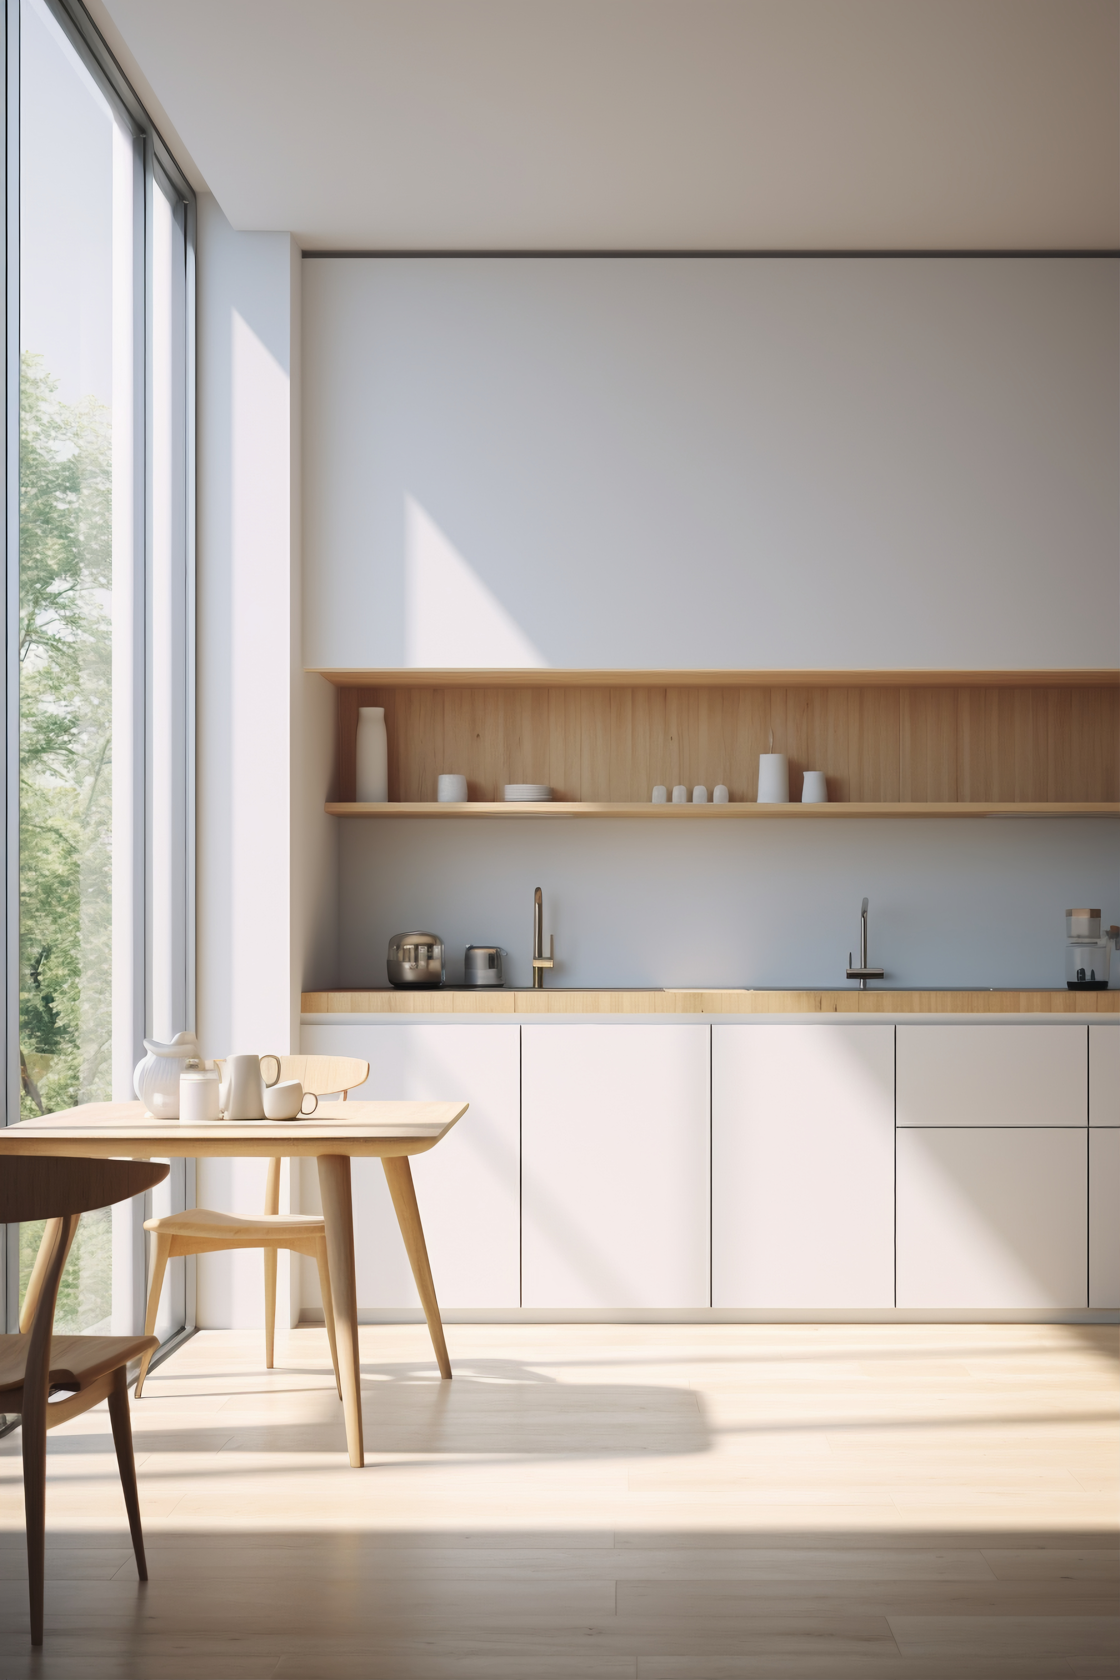
Mont Blanc is a spacious residential project with a steeply pitched roof, large glazed areas and living spaces arranged over two levels. Its distinctive geometry creates bright interiors and generous internal volume, making the project suitable for everyday and permanent living.
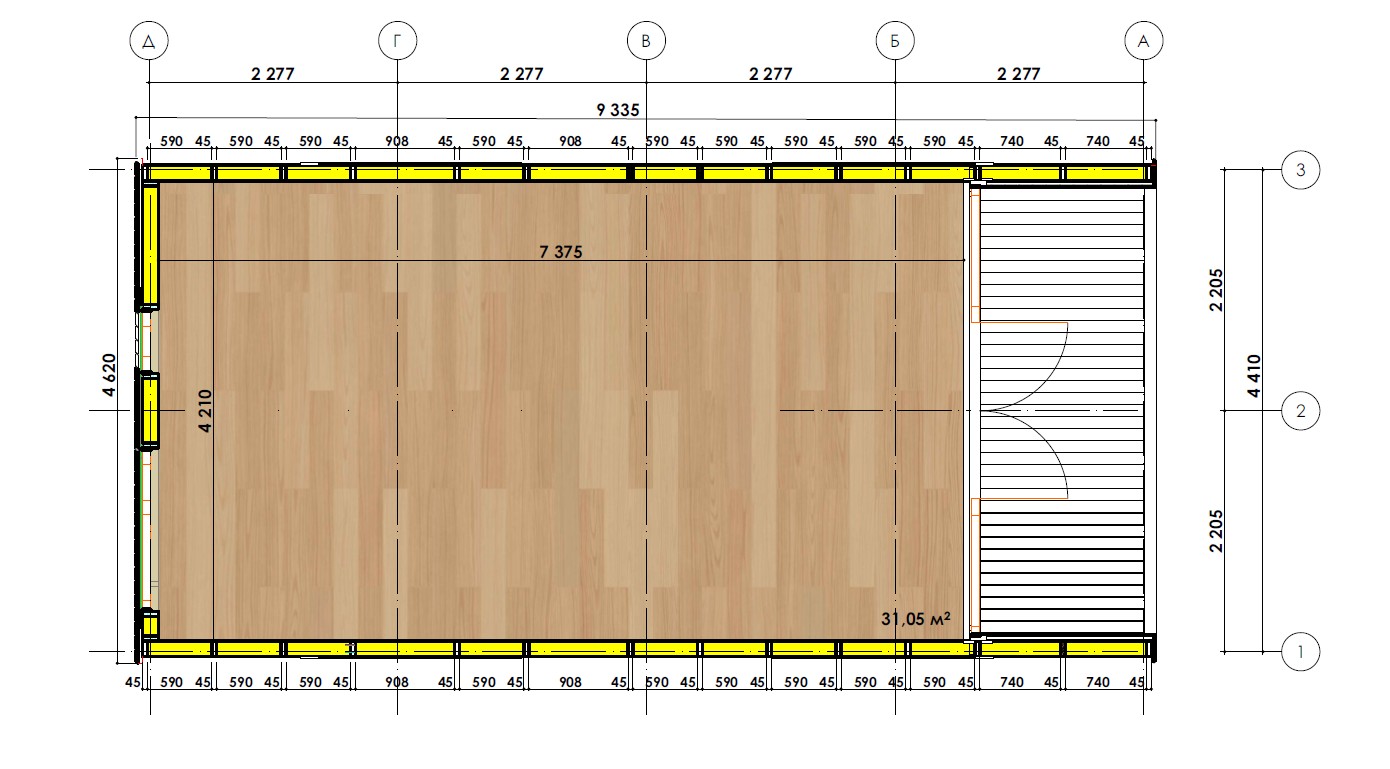
The standard configuration provides 166 m² of internal space, together with a terrace of approximately 35 m².
The interior layout can be adapted to the client’s needs by modifying the arrangement of rooms and non-load-bearing partition walls, subject to technical verification.
The structure can also be extended in 1.30 m increments, increasing the floor area according to the requirements of the project.
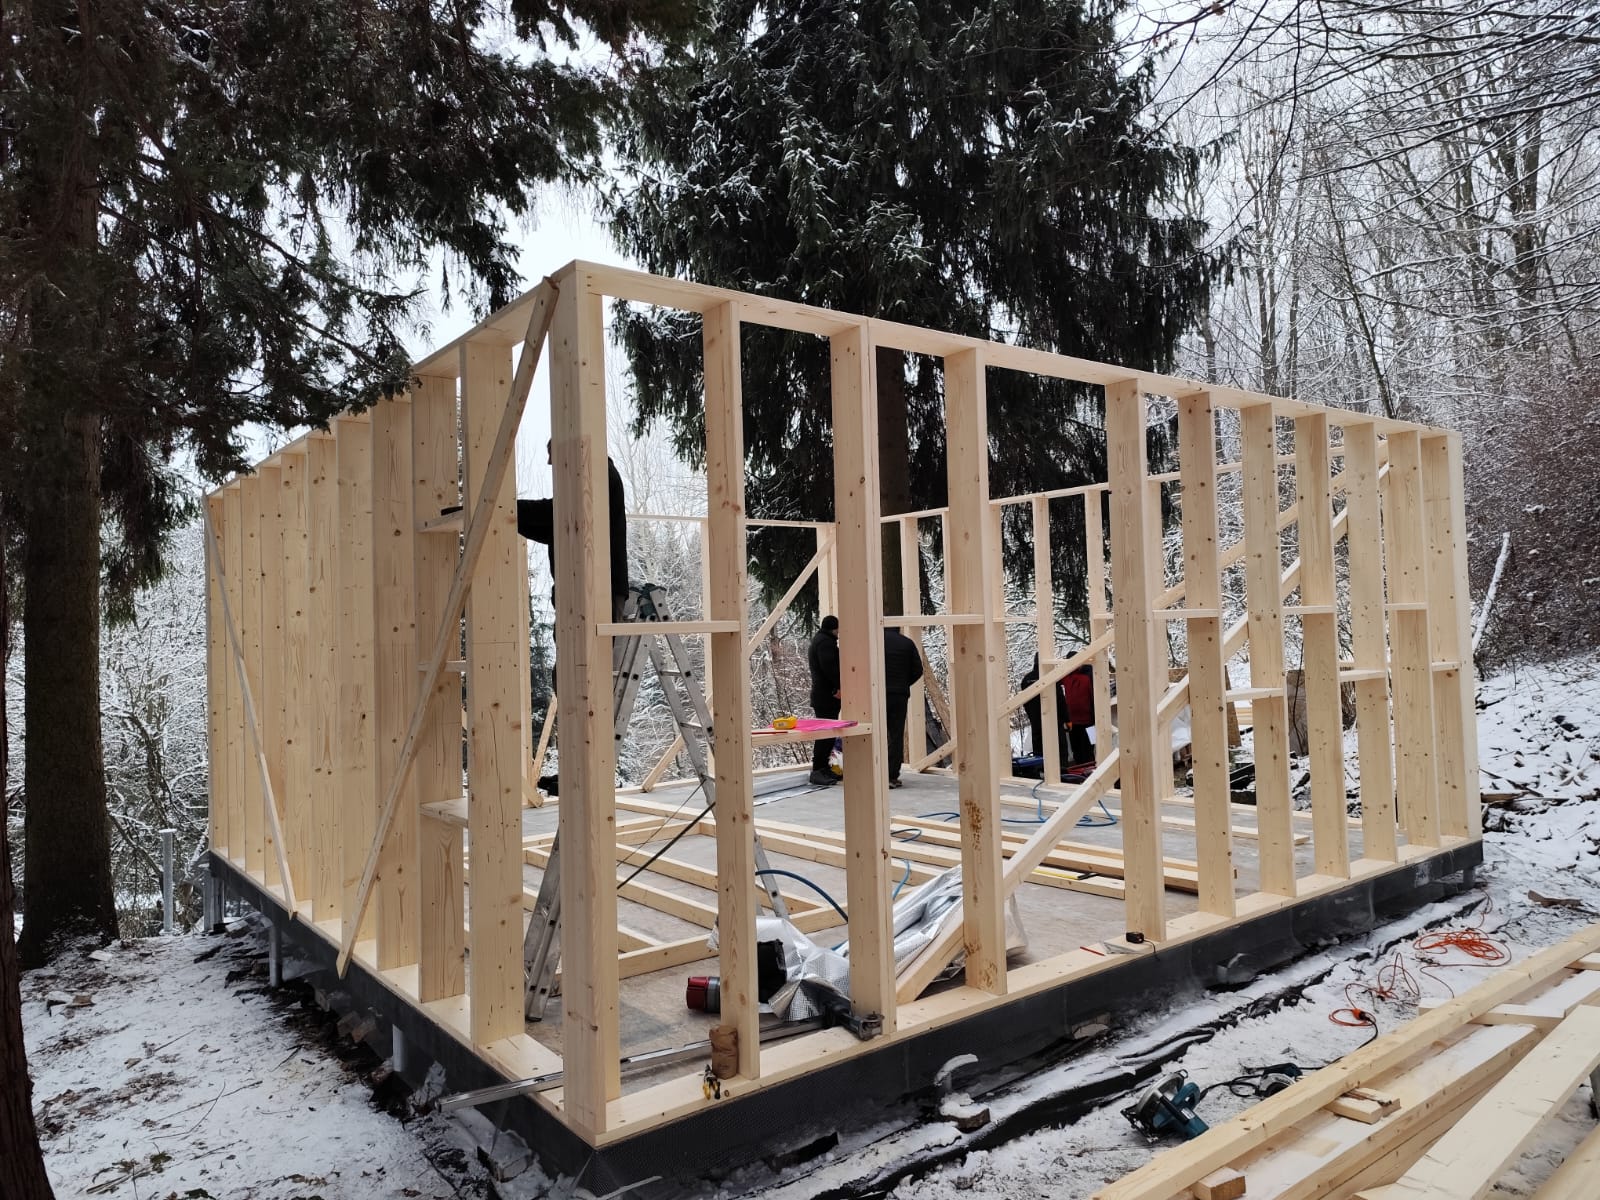
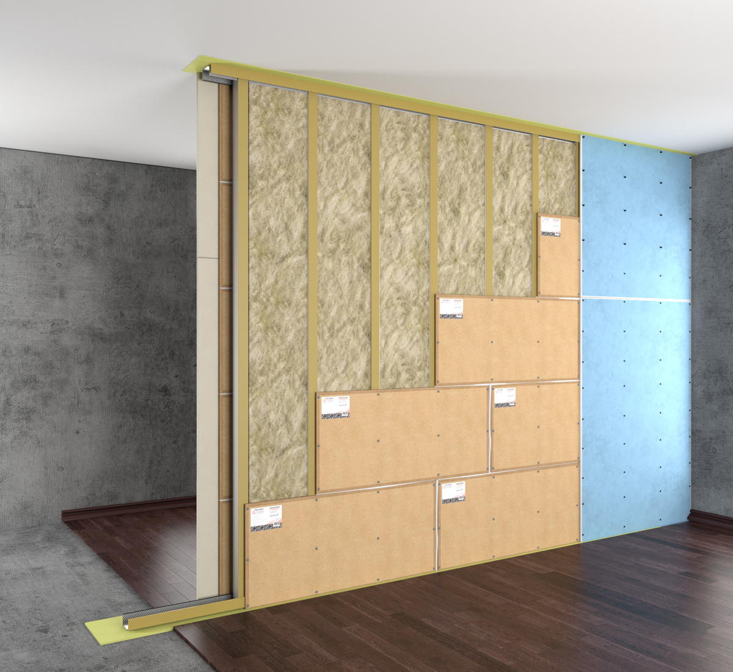
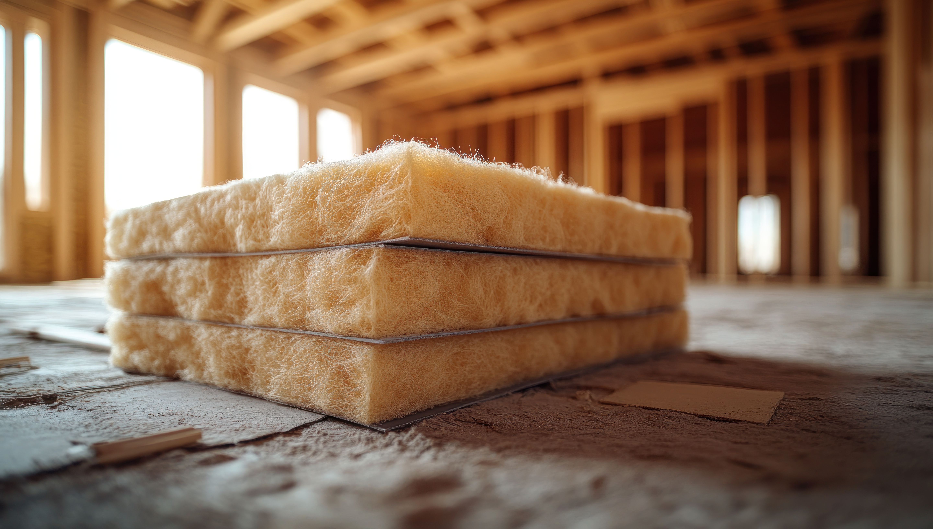
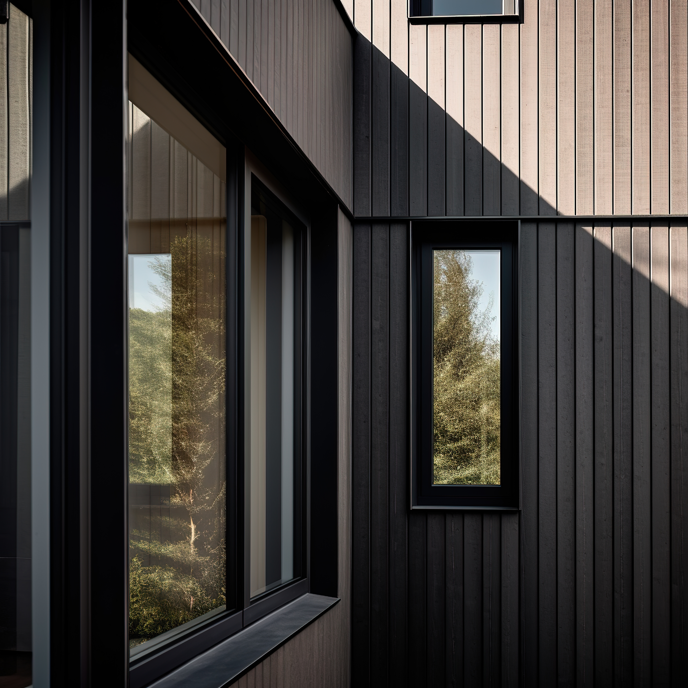
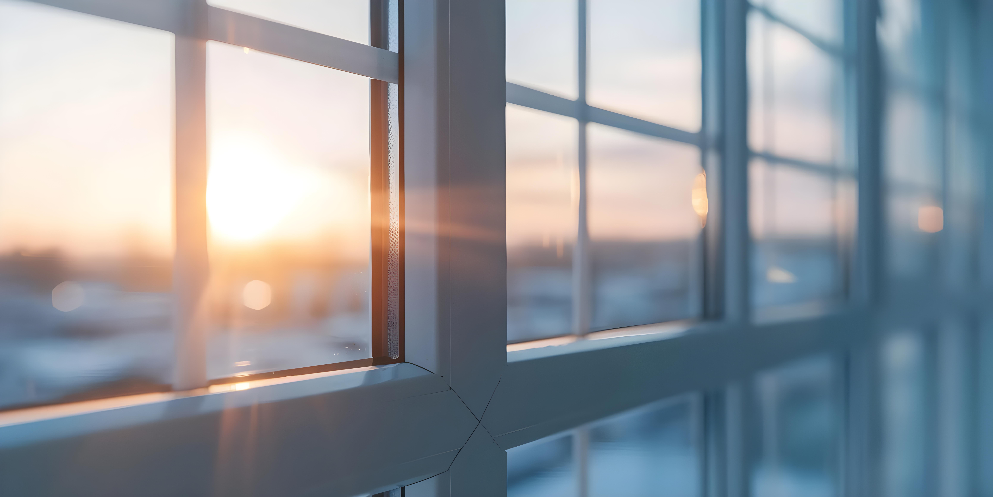
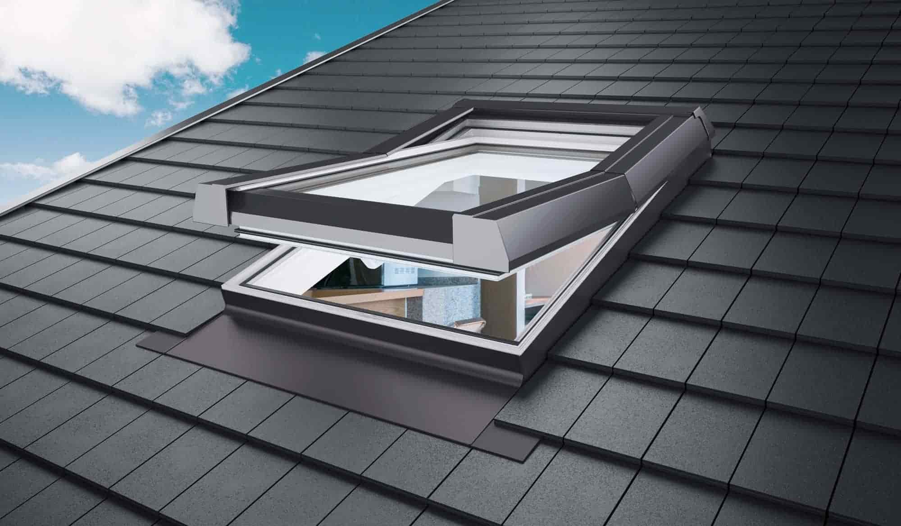
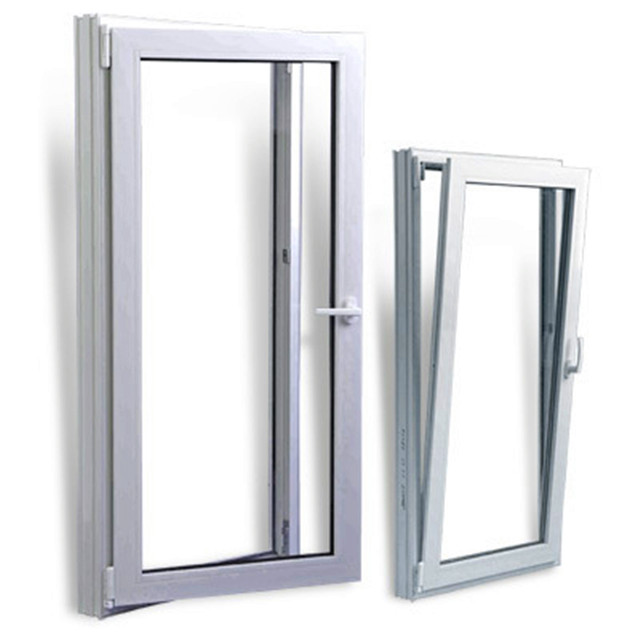
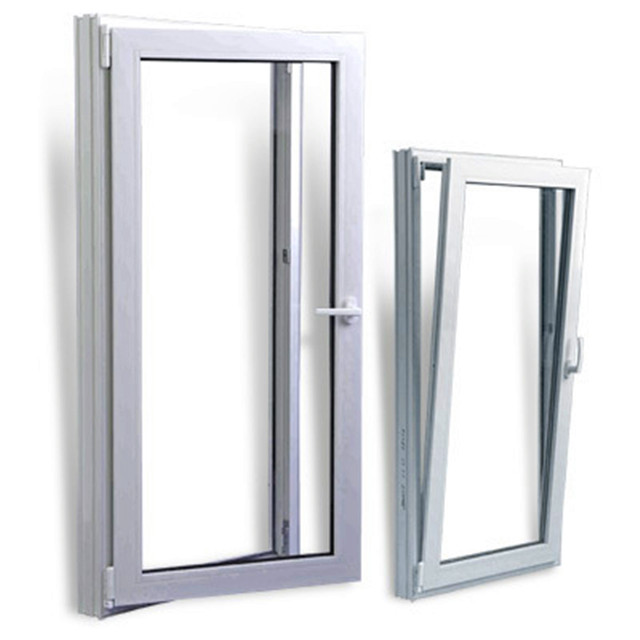
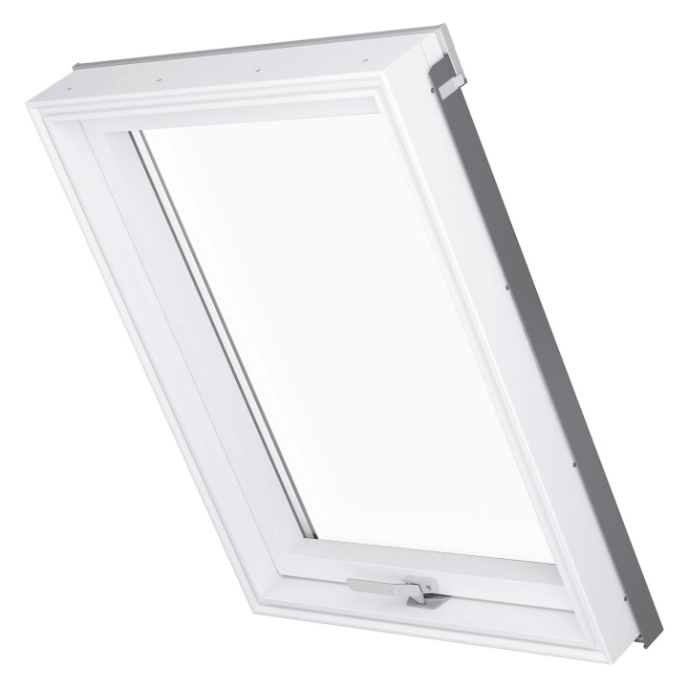
Load-bearing structure made of kiln-dried timber, mineral or basalt wool insulation, ventilated façade with metal and timber cladding, metal roofing and PVC windows with triple glazing.
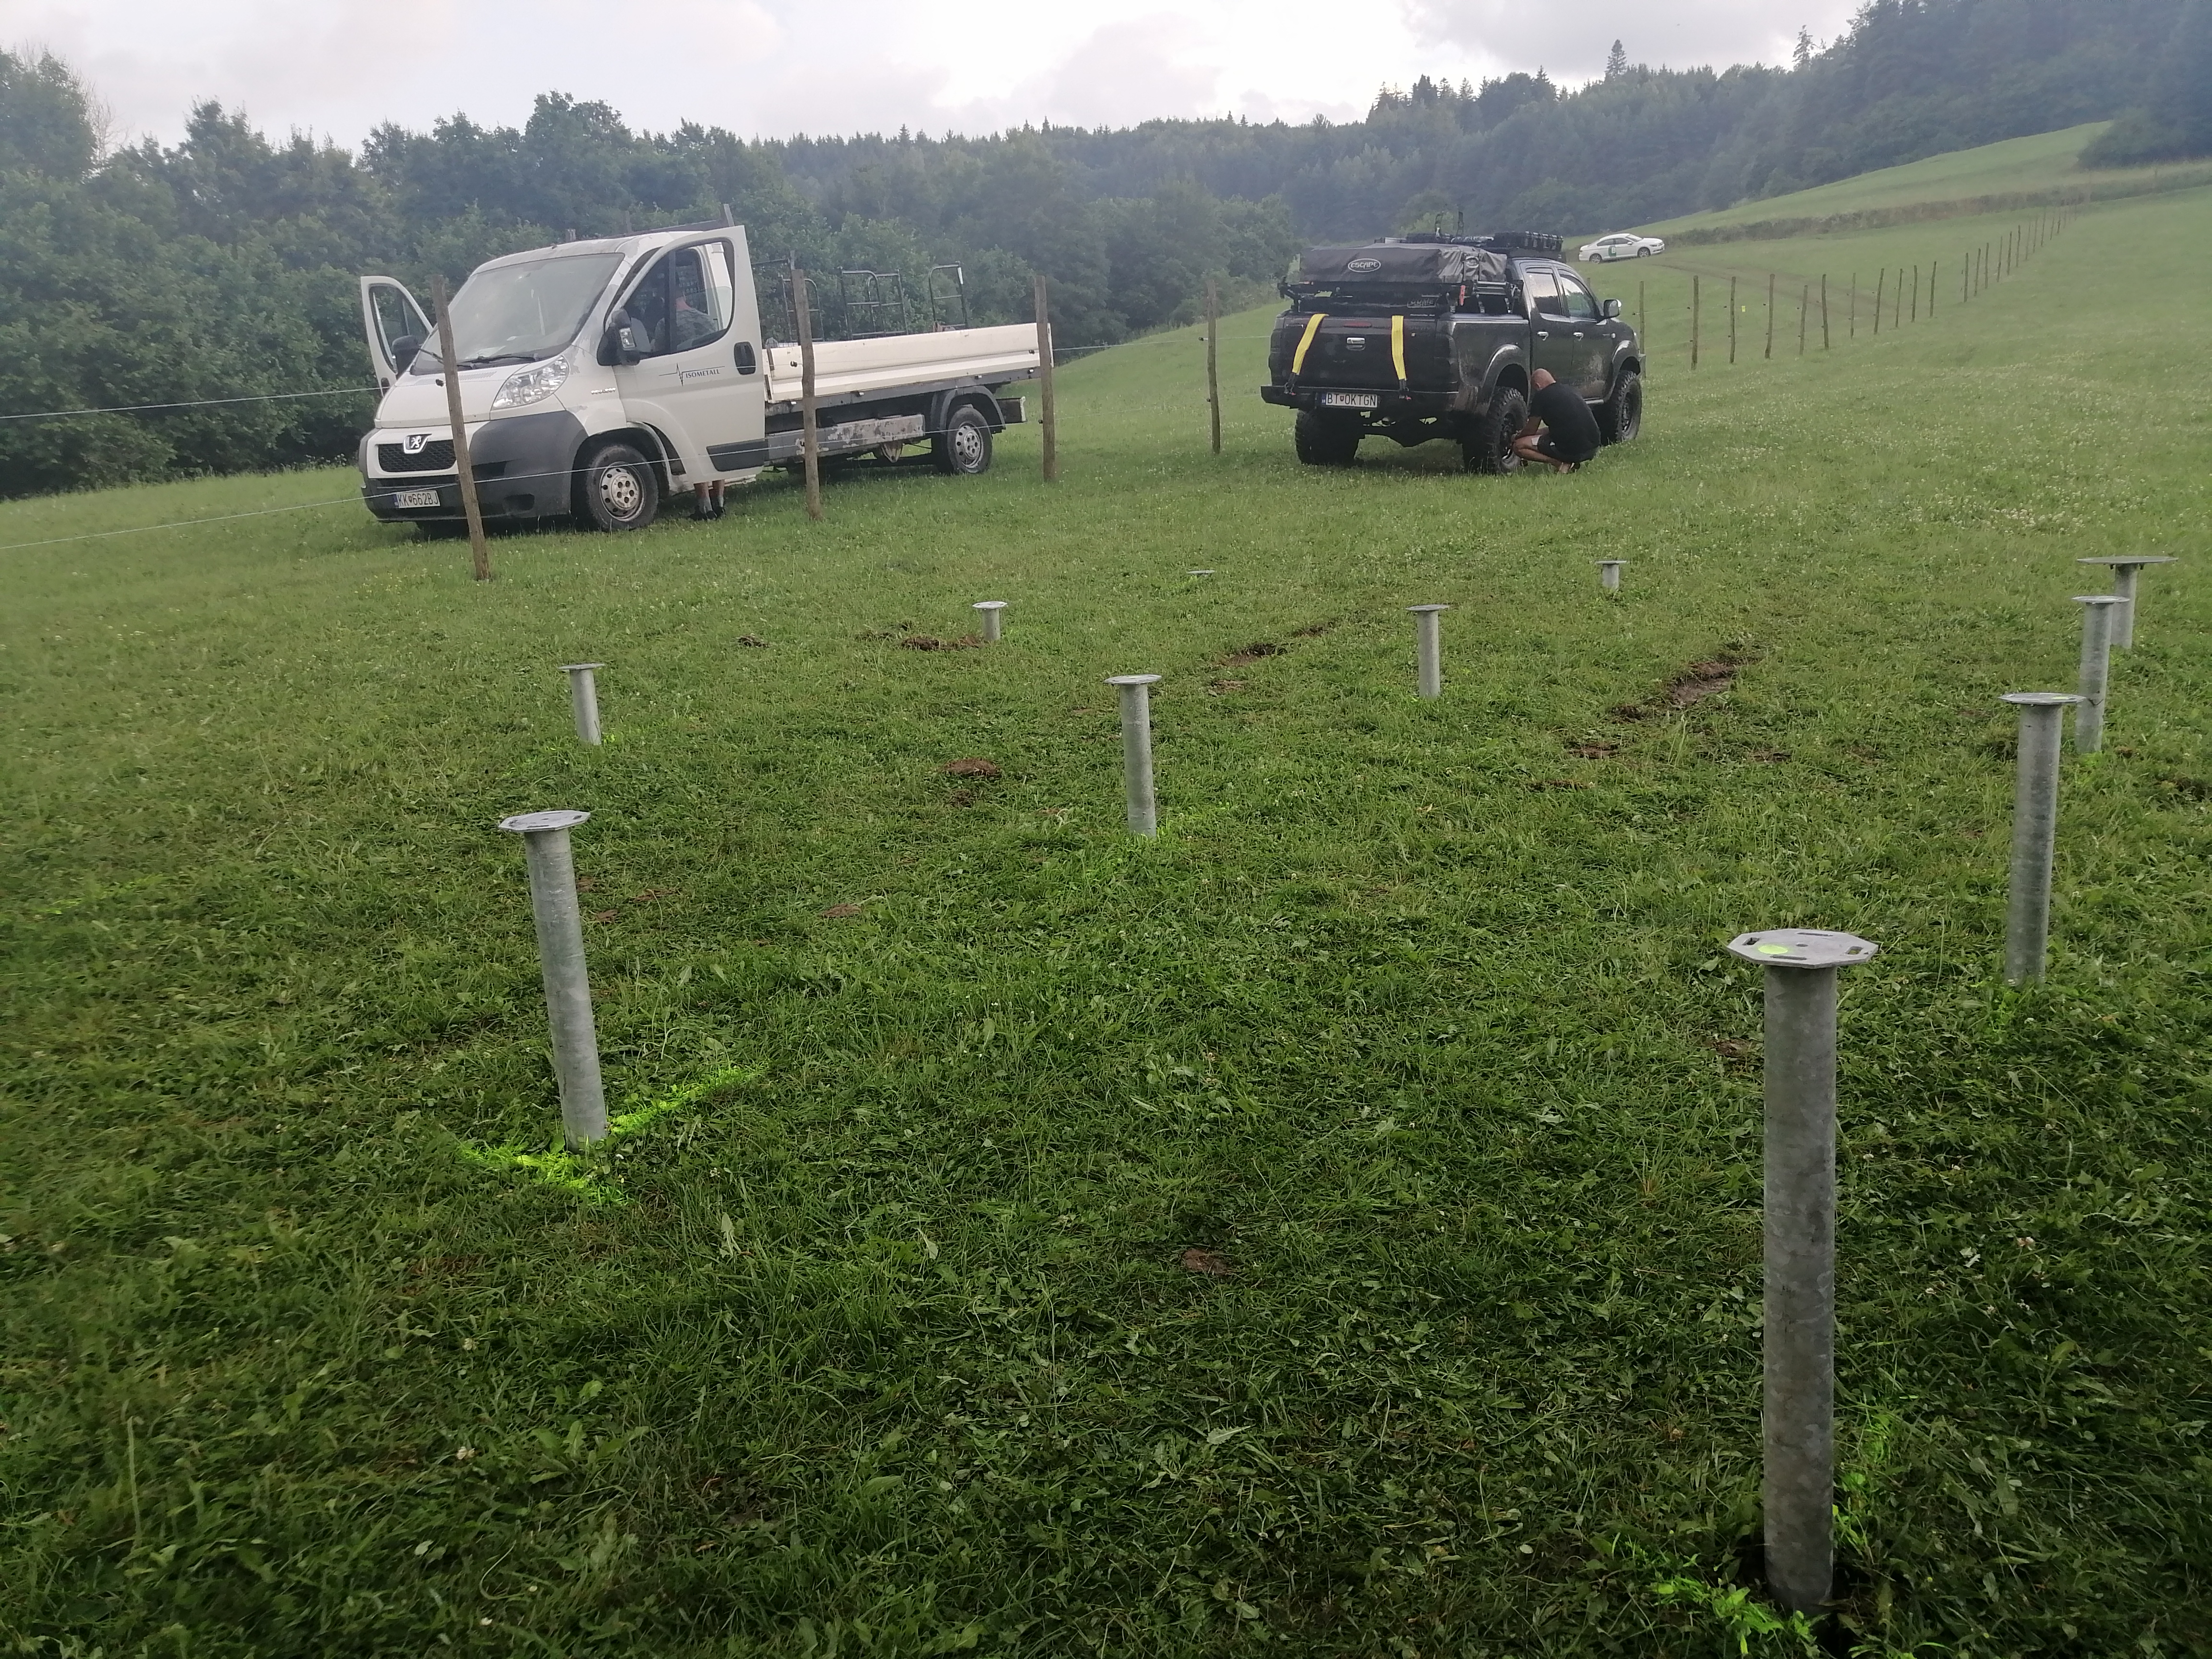
The standard configuration includes 200 mm of insulation in the walls and roof. The floor build-up is defined in coordination with the concrete slab foundation and the energy design.
The price shown on the project card refers exclusively to the house structure in its standard configuration; installation, interior finishes, transport and other services are quoted separately.
The supply includes the building envelope and the installation of the structure, insulation, waterproofing, façade, roofing and windows.
Internal partition walls, finishes and other customization options are available as optional extras.