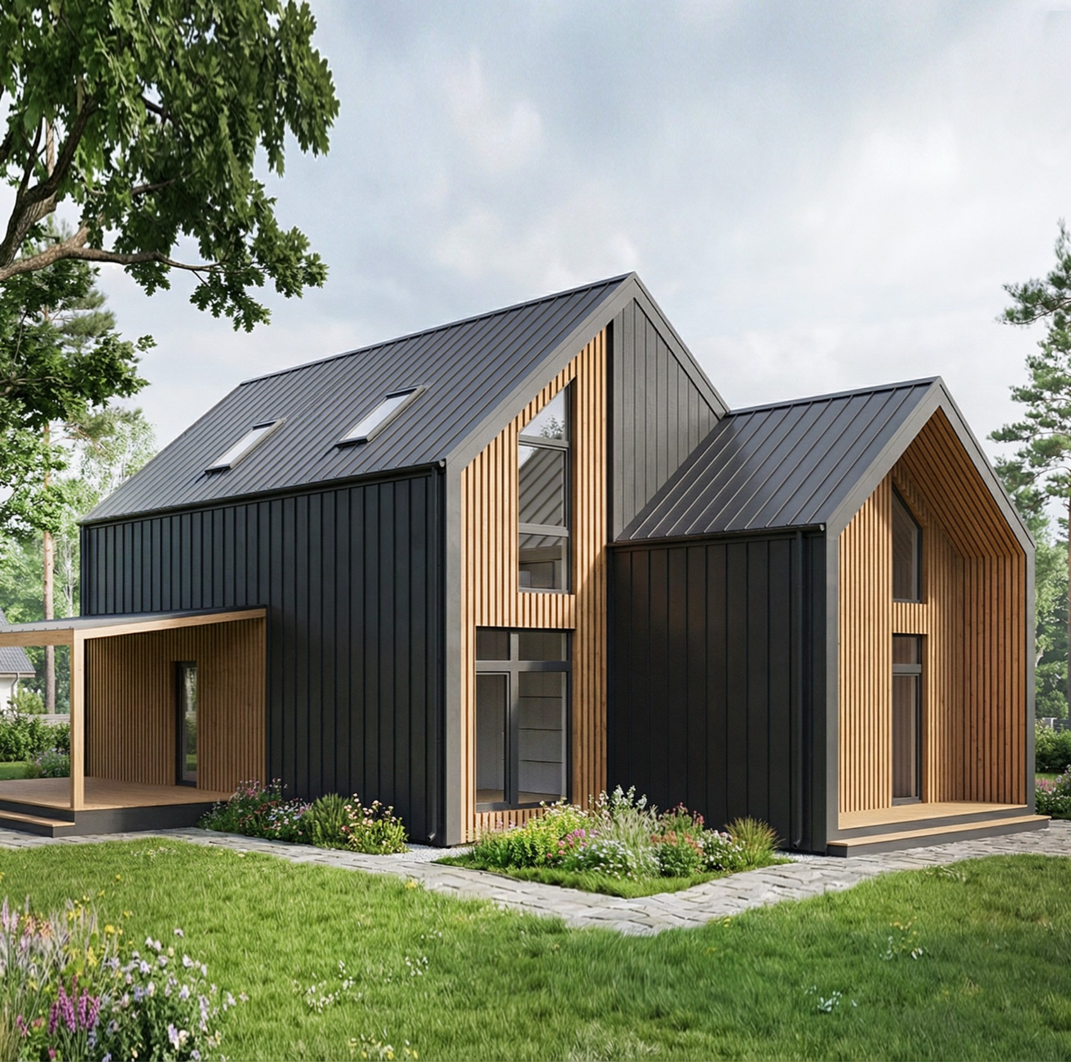
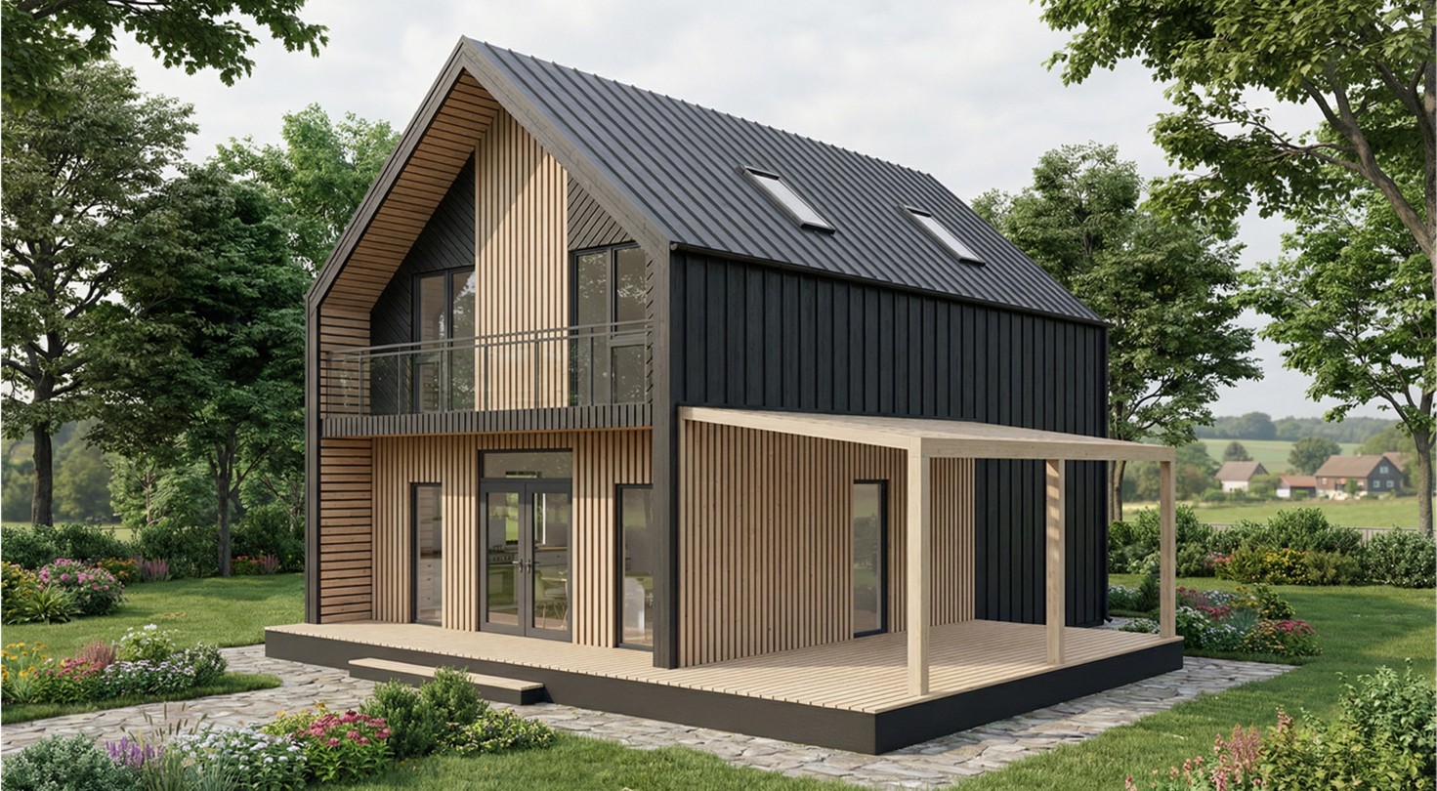
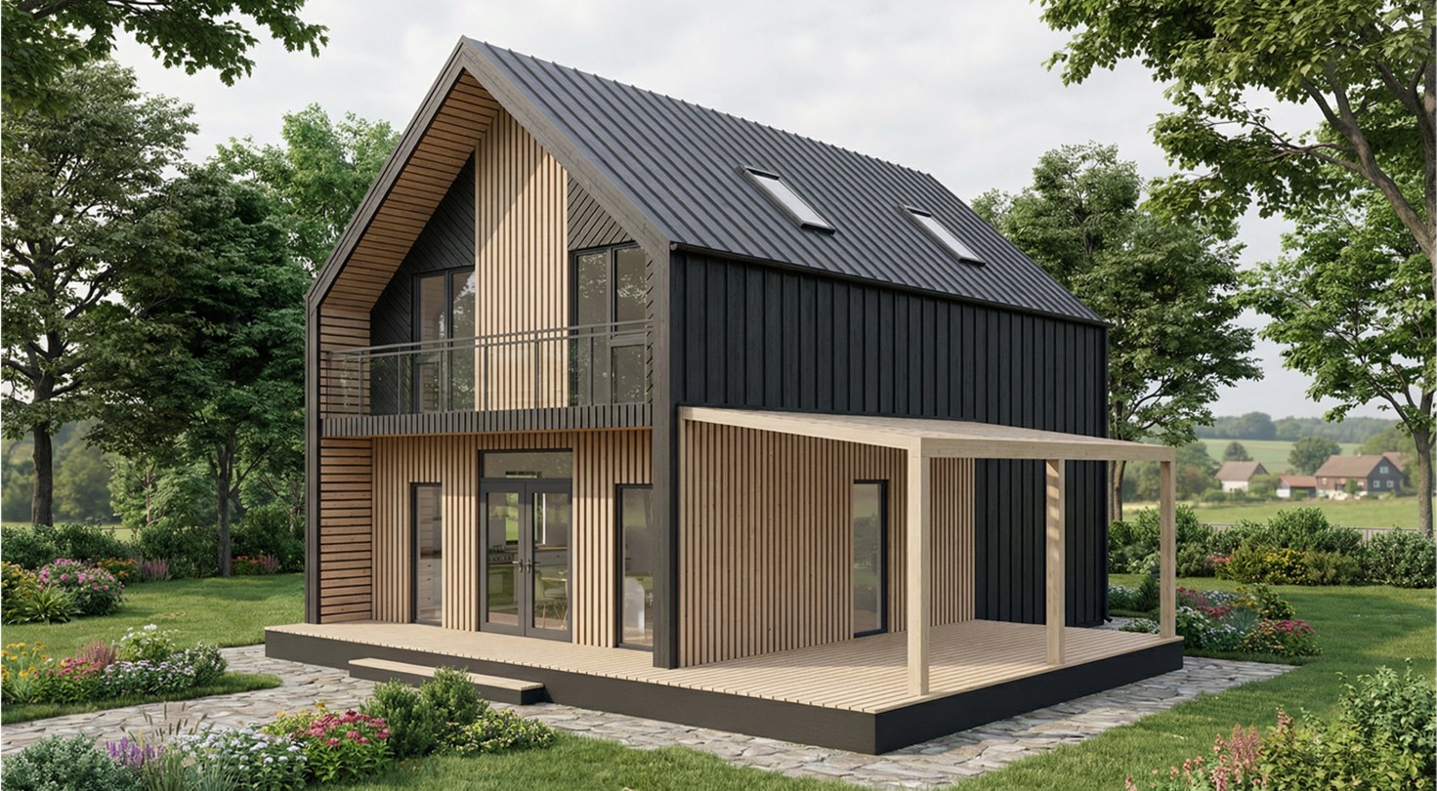
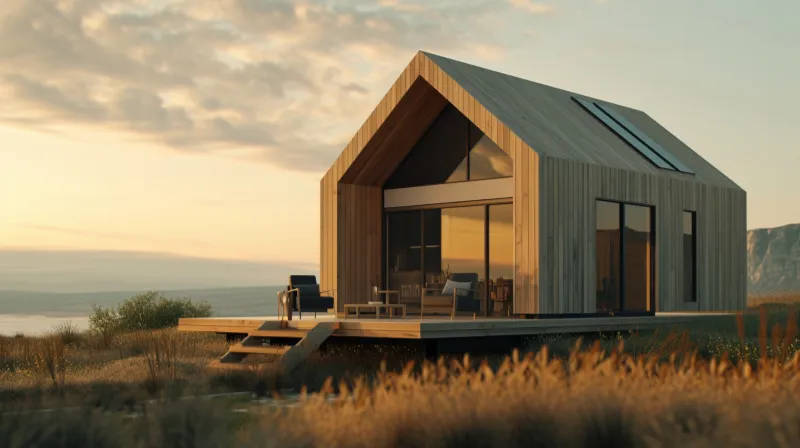
Siver is a spacious two-storey residential project, designed to provide a large amount of internal space while maintaining a relatively compact structure. The standard configuration offers generous and functional living areas, suitable for everyday use and permanent residence.
Space and customization
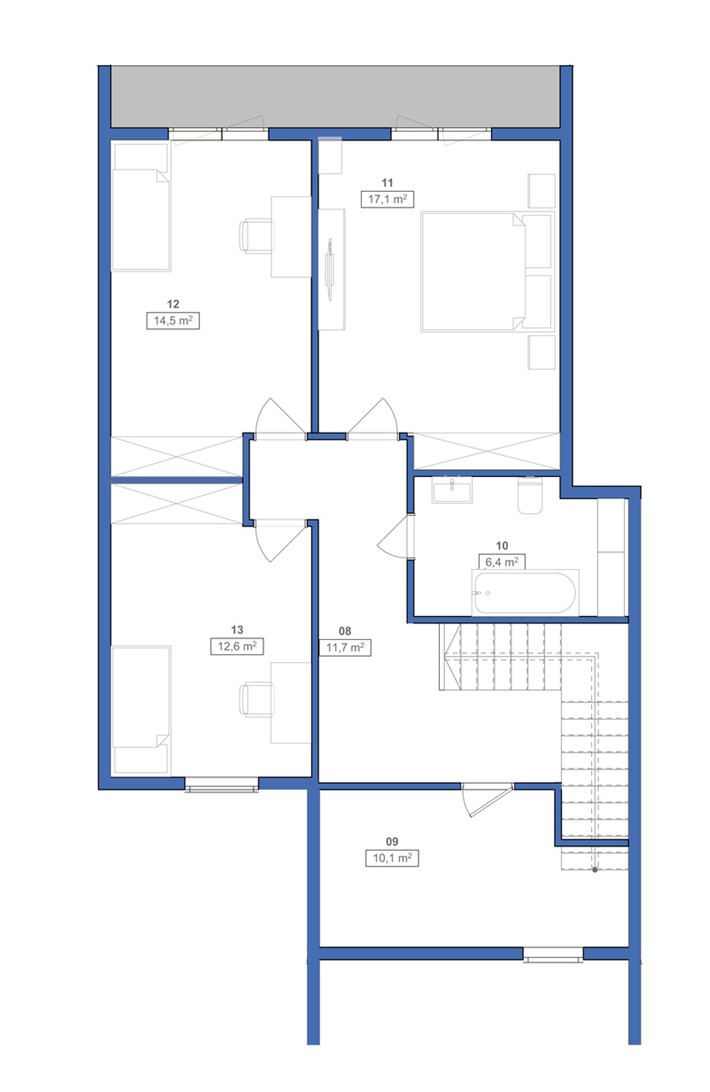
The standard configuration provides 160 m² of total internal space, together with a terrace of approximately 8 m².
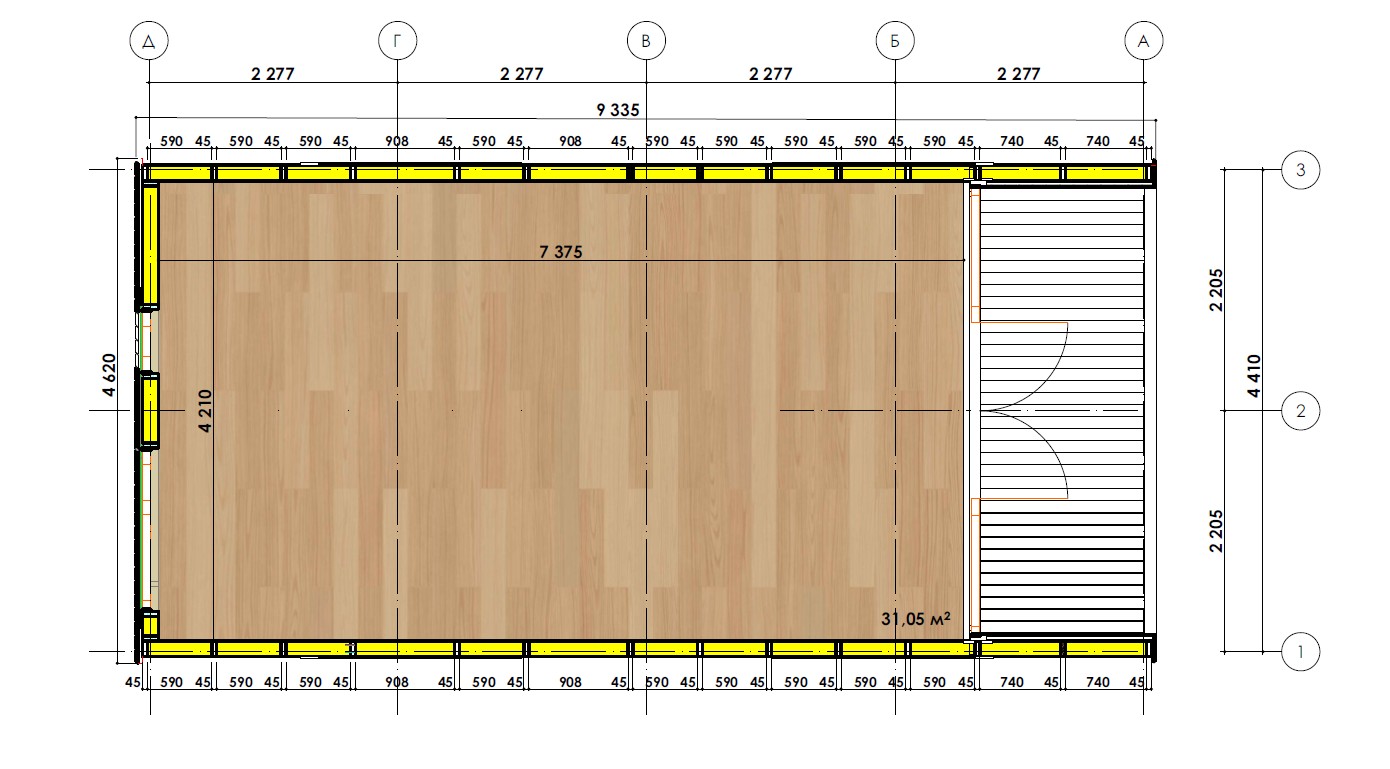
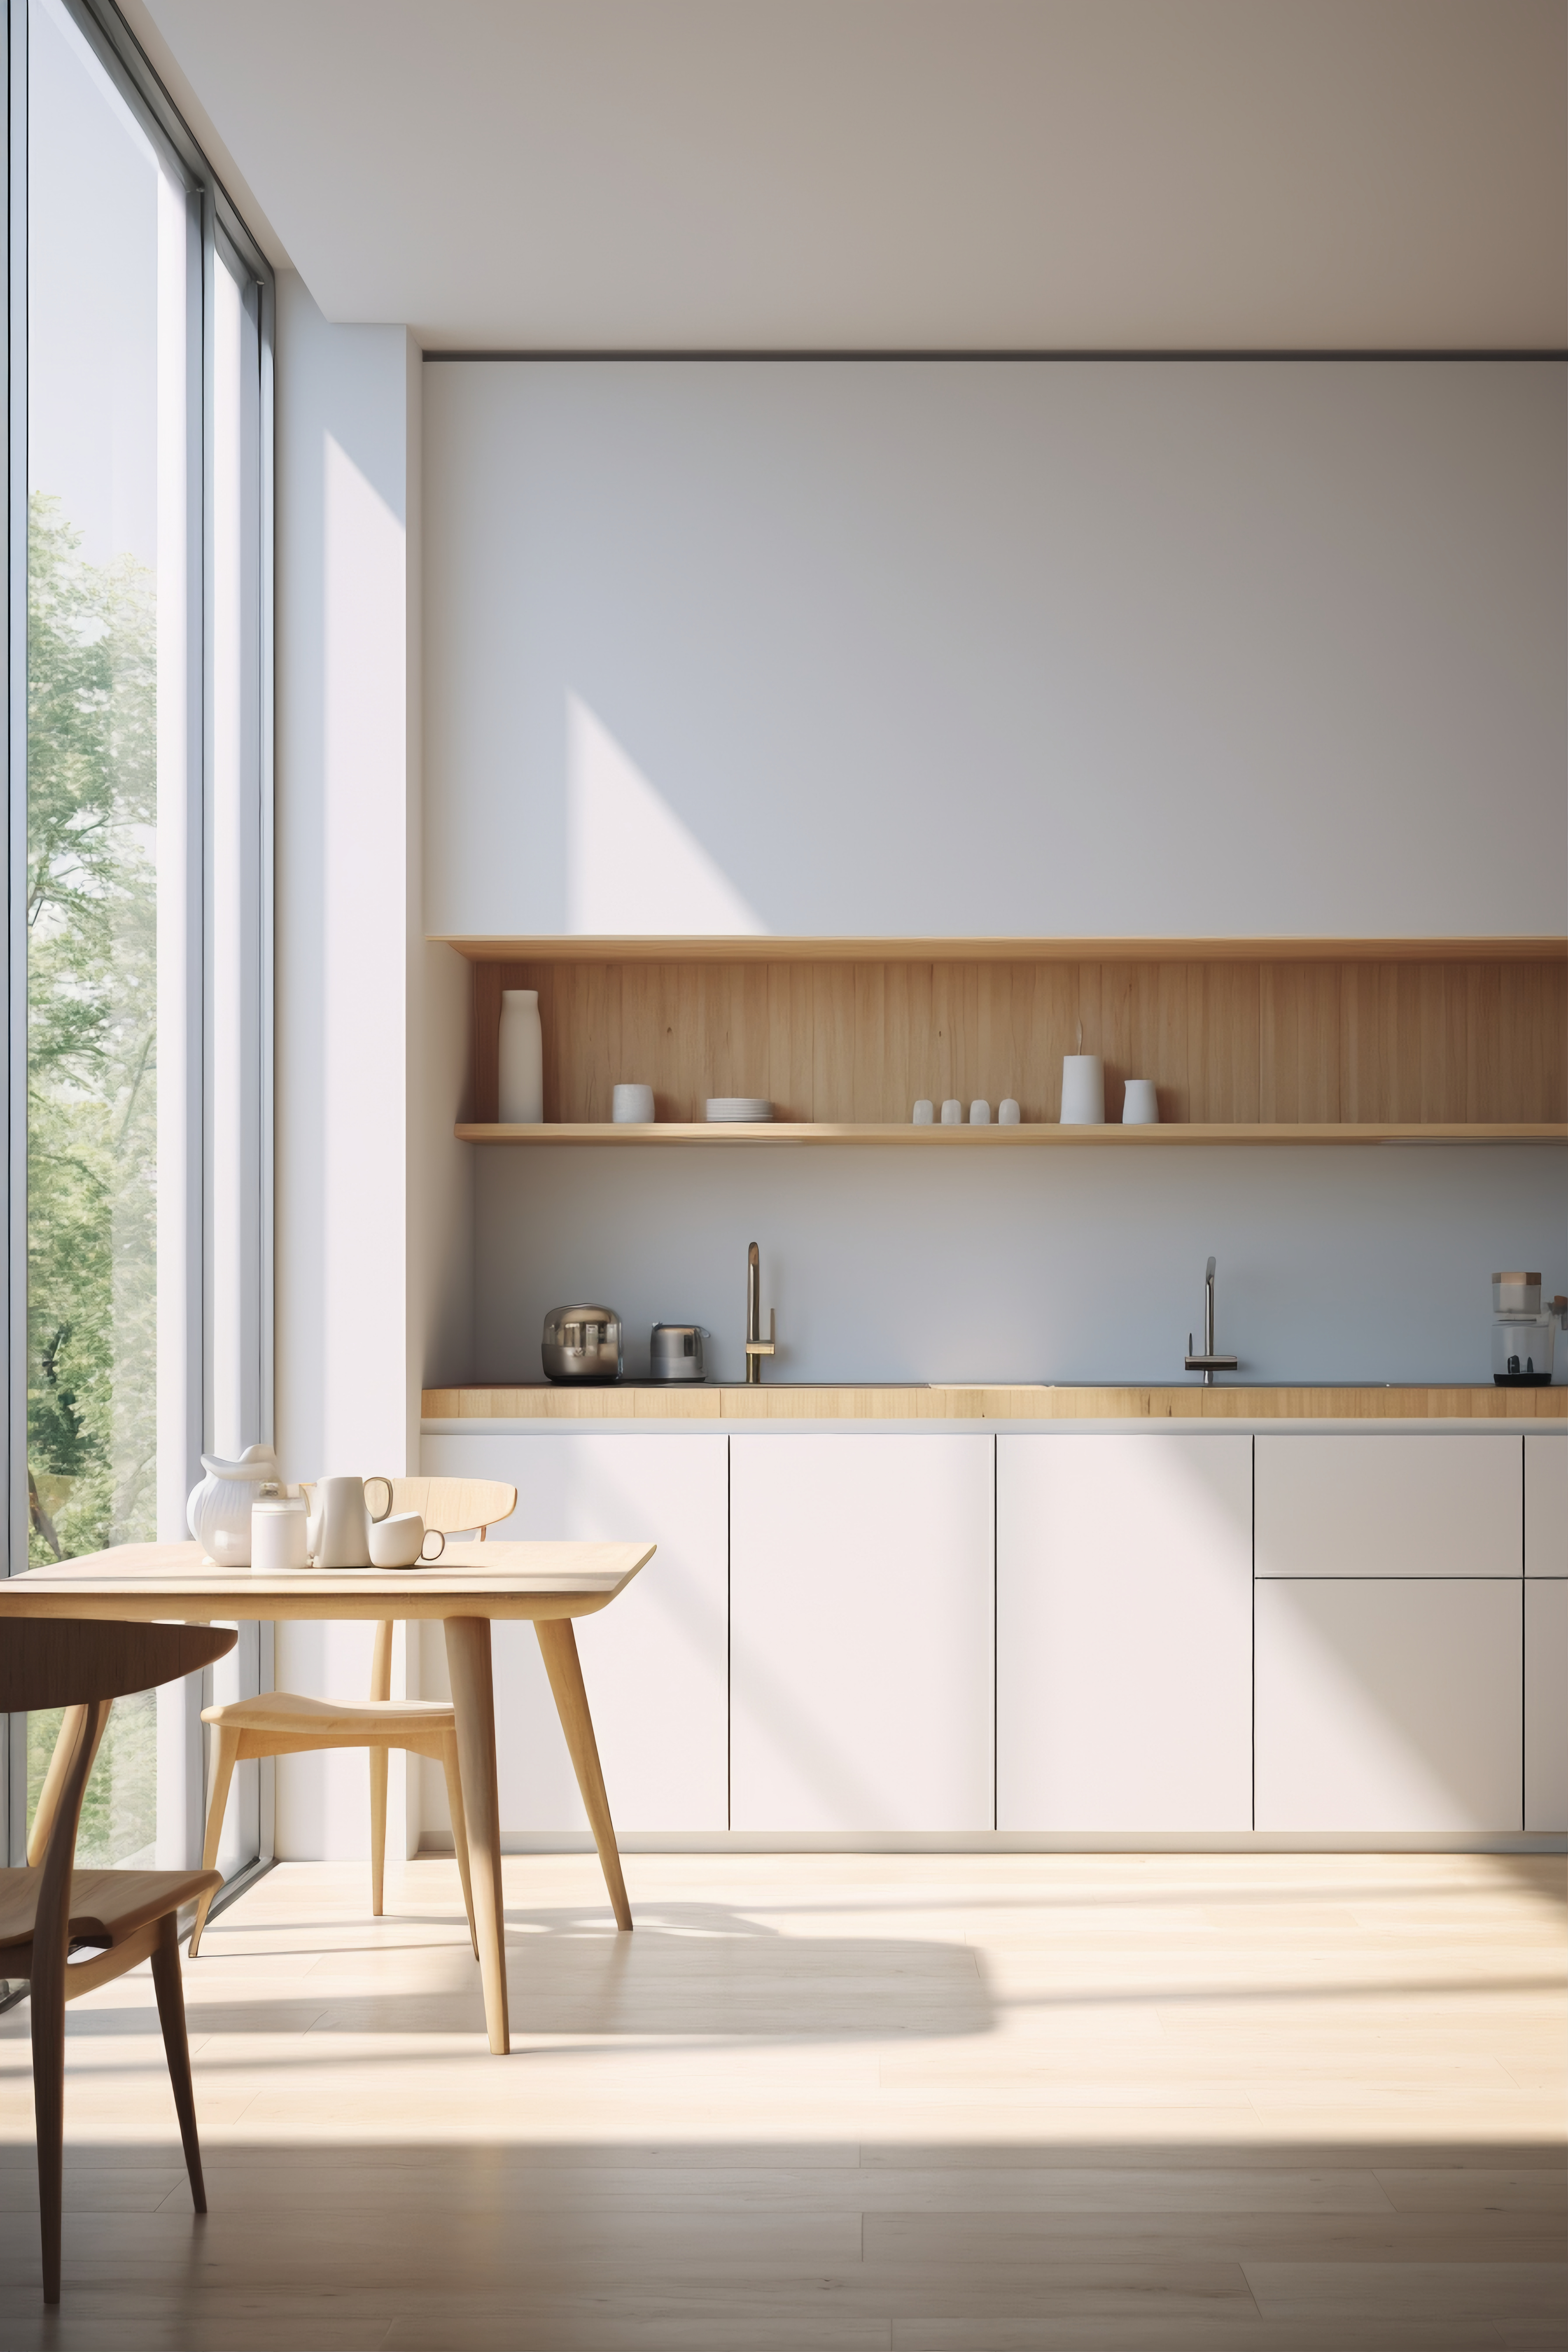
The interior layout can be modified and customized according to the client’s needs by changing the arrangement of rooms and non-load-bearing partition walls, subject to technical verification.
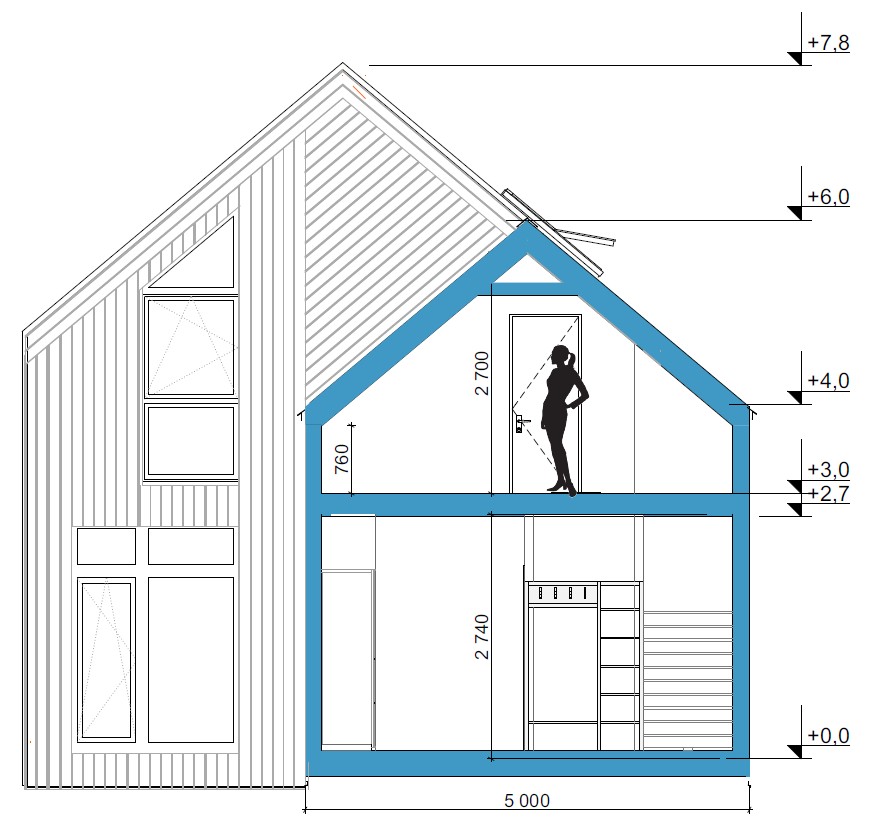
The structure can also be extended in 1.30 m increments, increasing the floor area according to the requirements of the project.
Structure and insulation
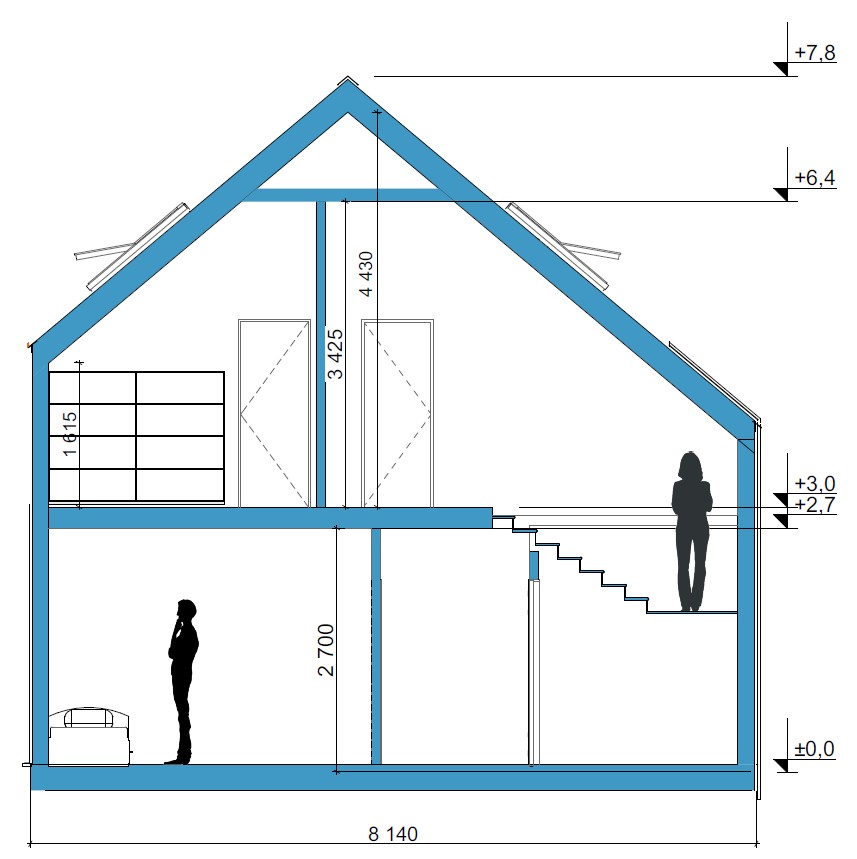
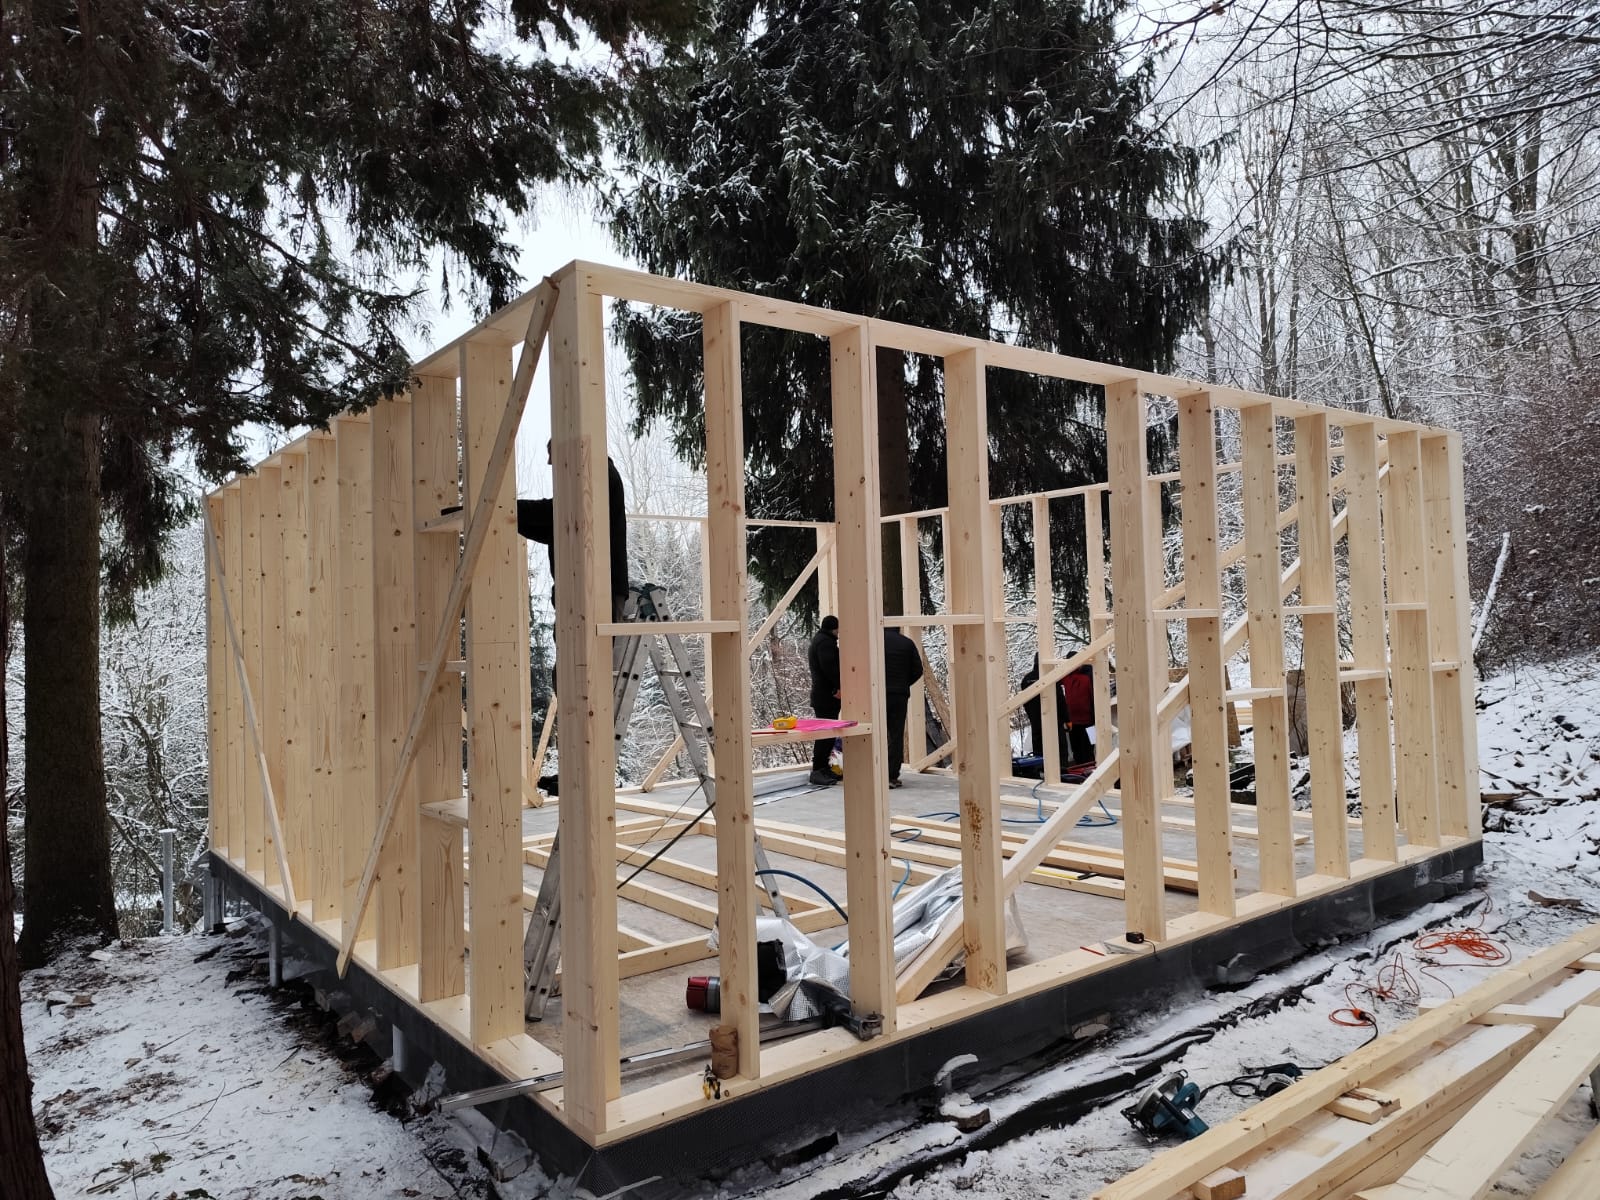
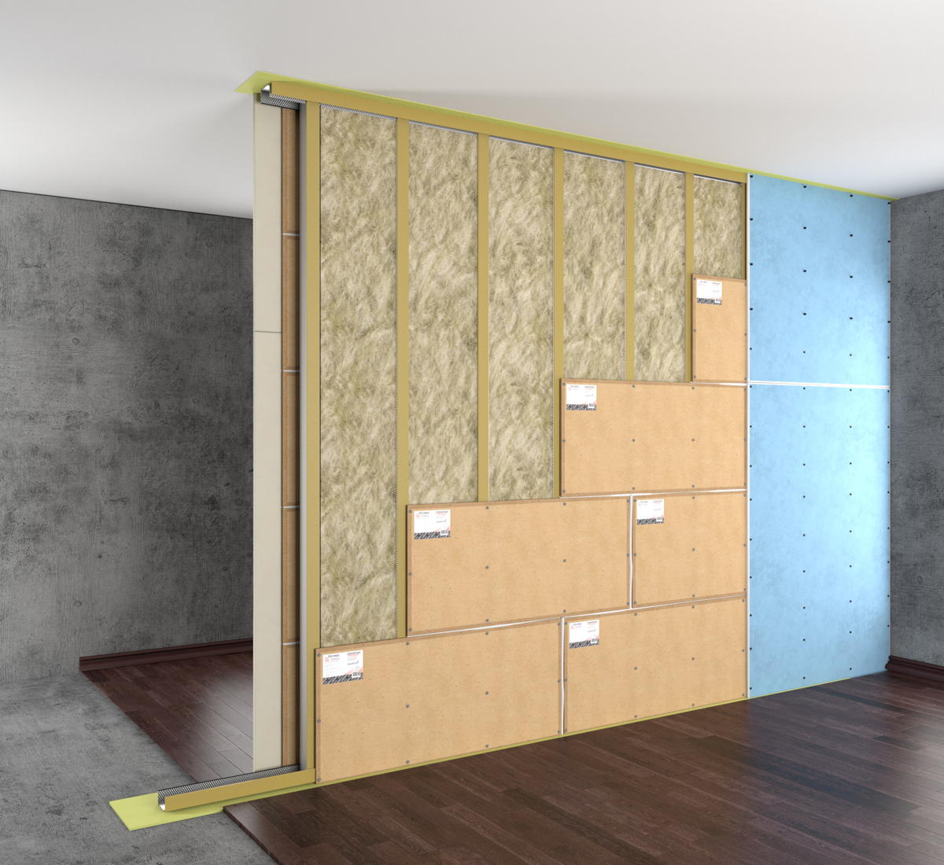
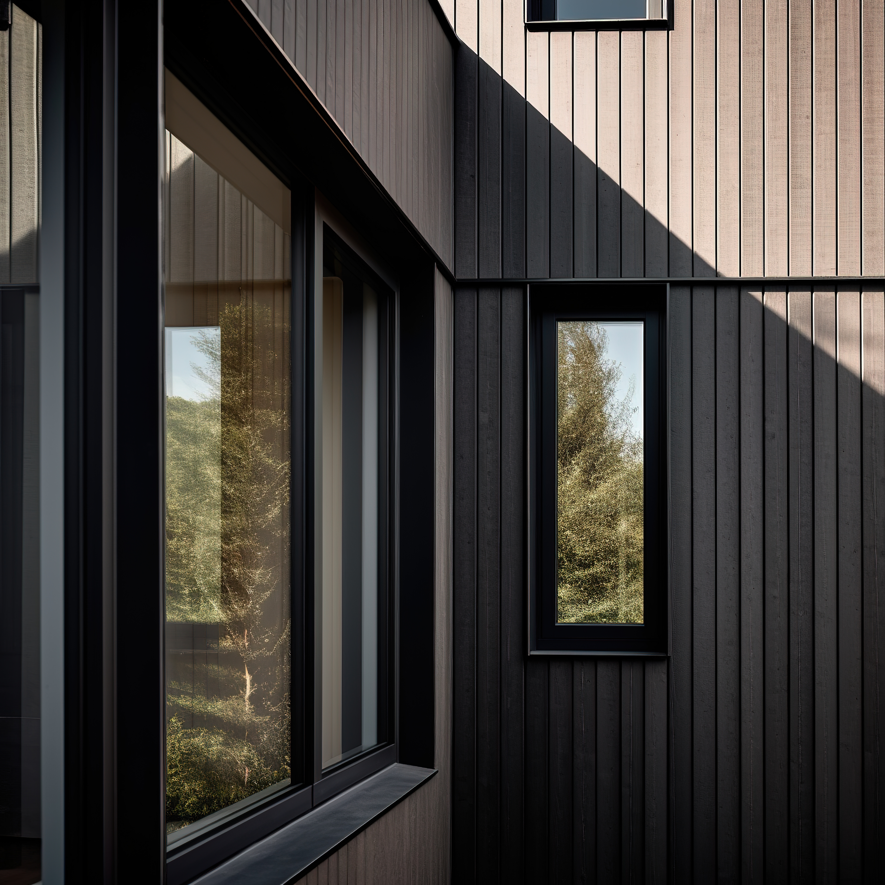
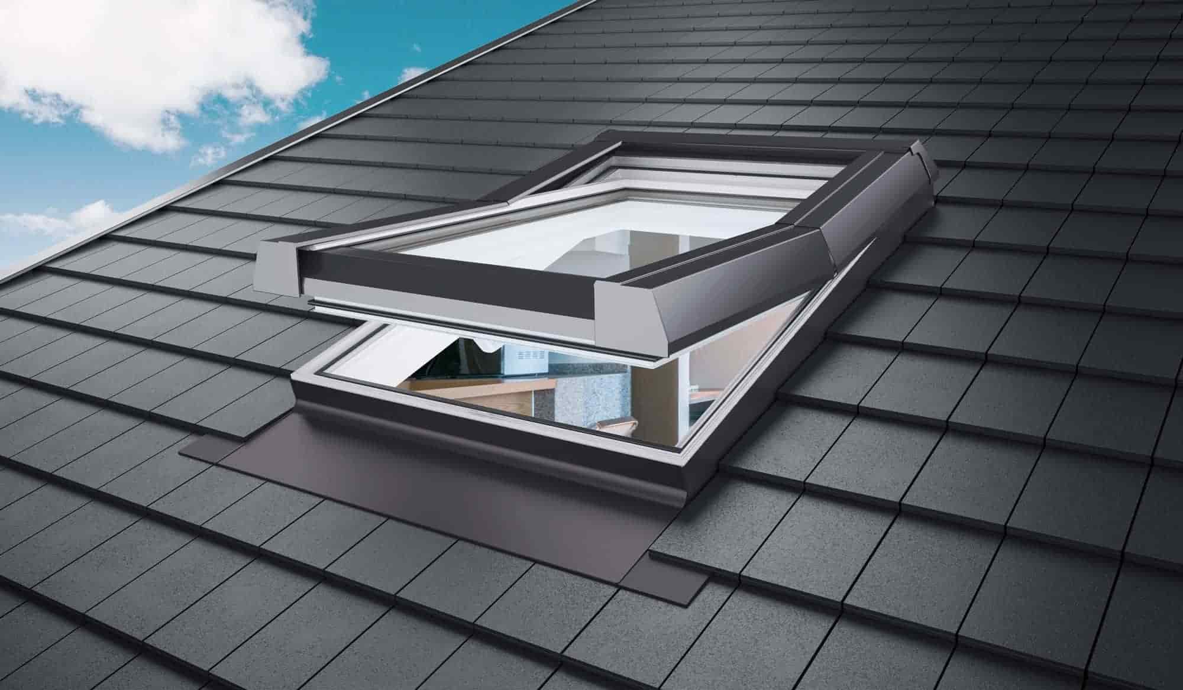
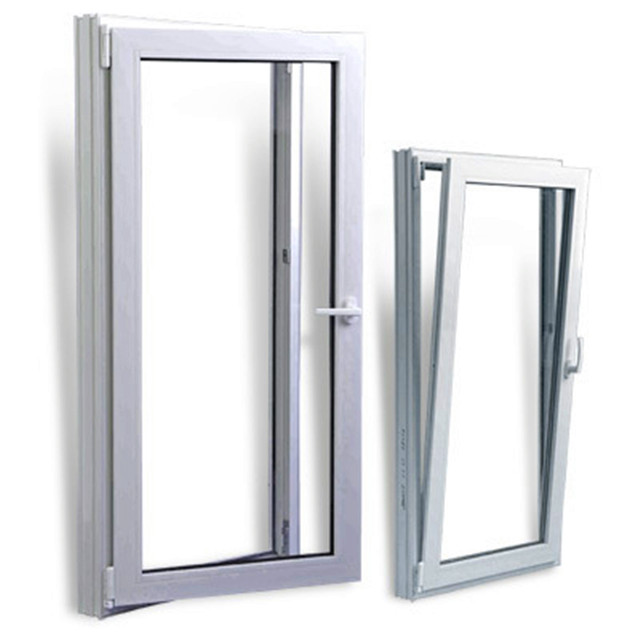
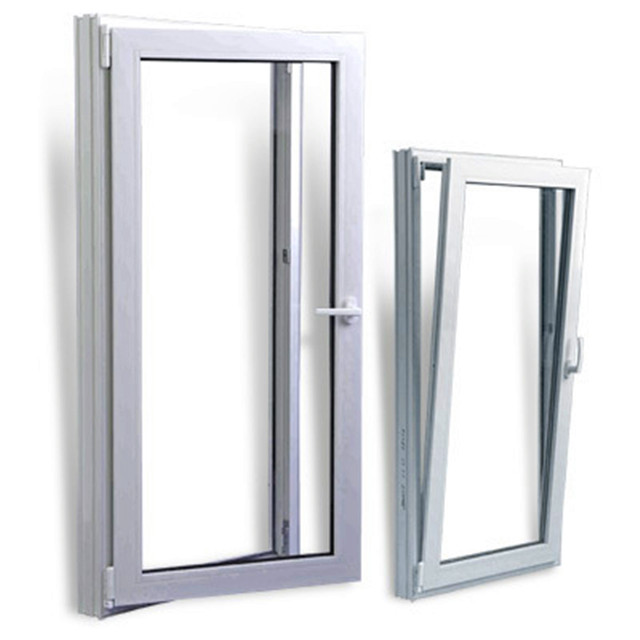
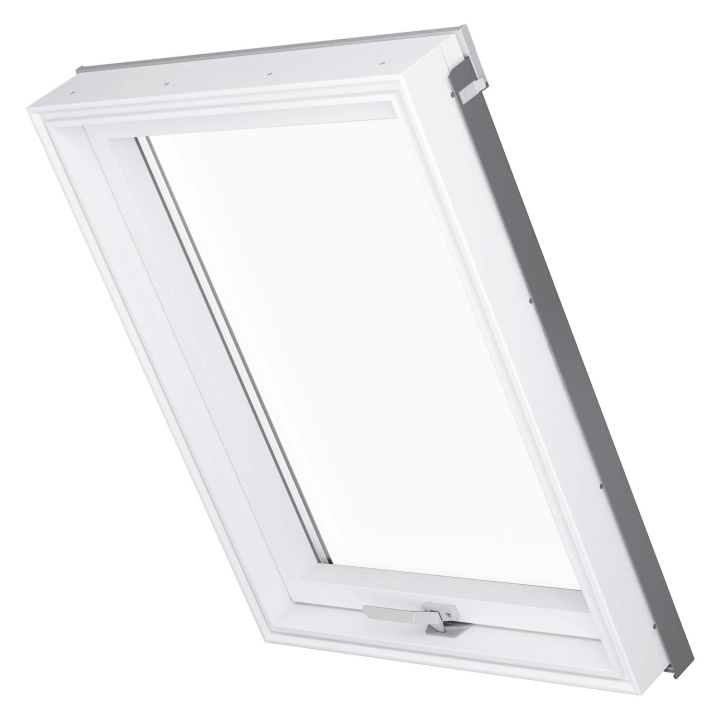
Load-bearing structure made of kiln-dried timber, mineral or basalt wool insulation, ventilated façade with metal and timber cladding, metal roofing and PVC windows with triple glazing.
The price shown on the project card refers exclusively to the house structure in its standard configuration; installation, interior finishes, transport and other services are quoted separately.
The standard configuration includes 200 mm of insulation in the walls and 250 mm in the roof. The floor build-up is defined in coordination with the concrete slab foundation and the energy design.
Foundation
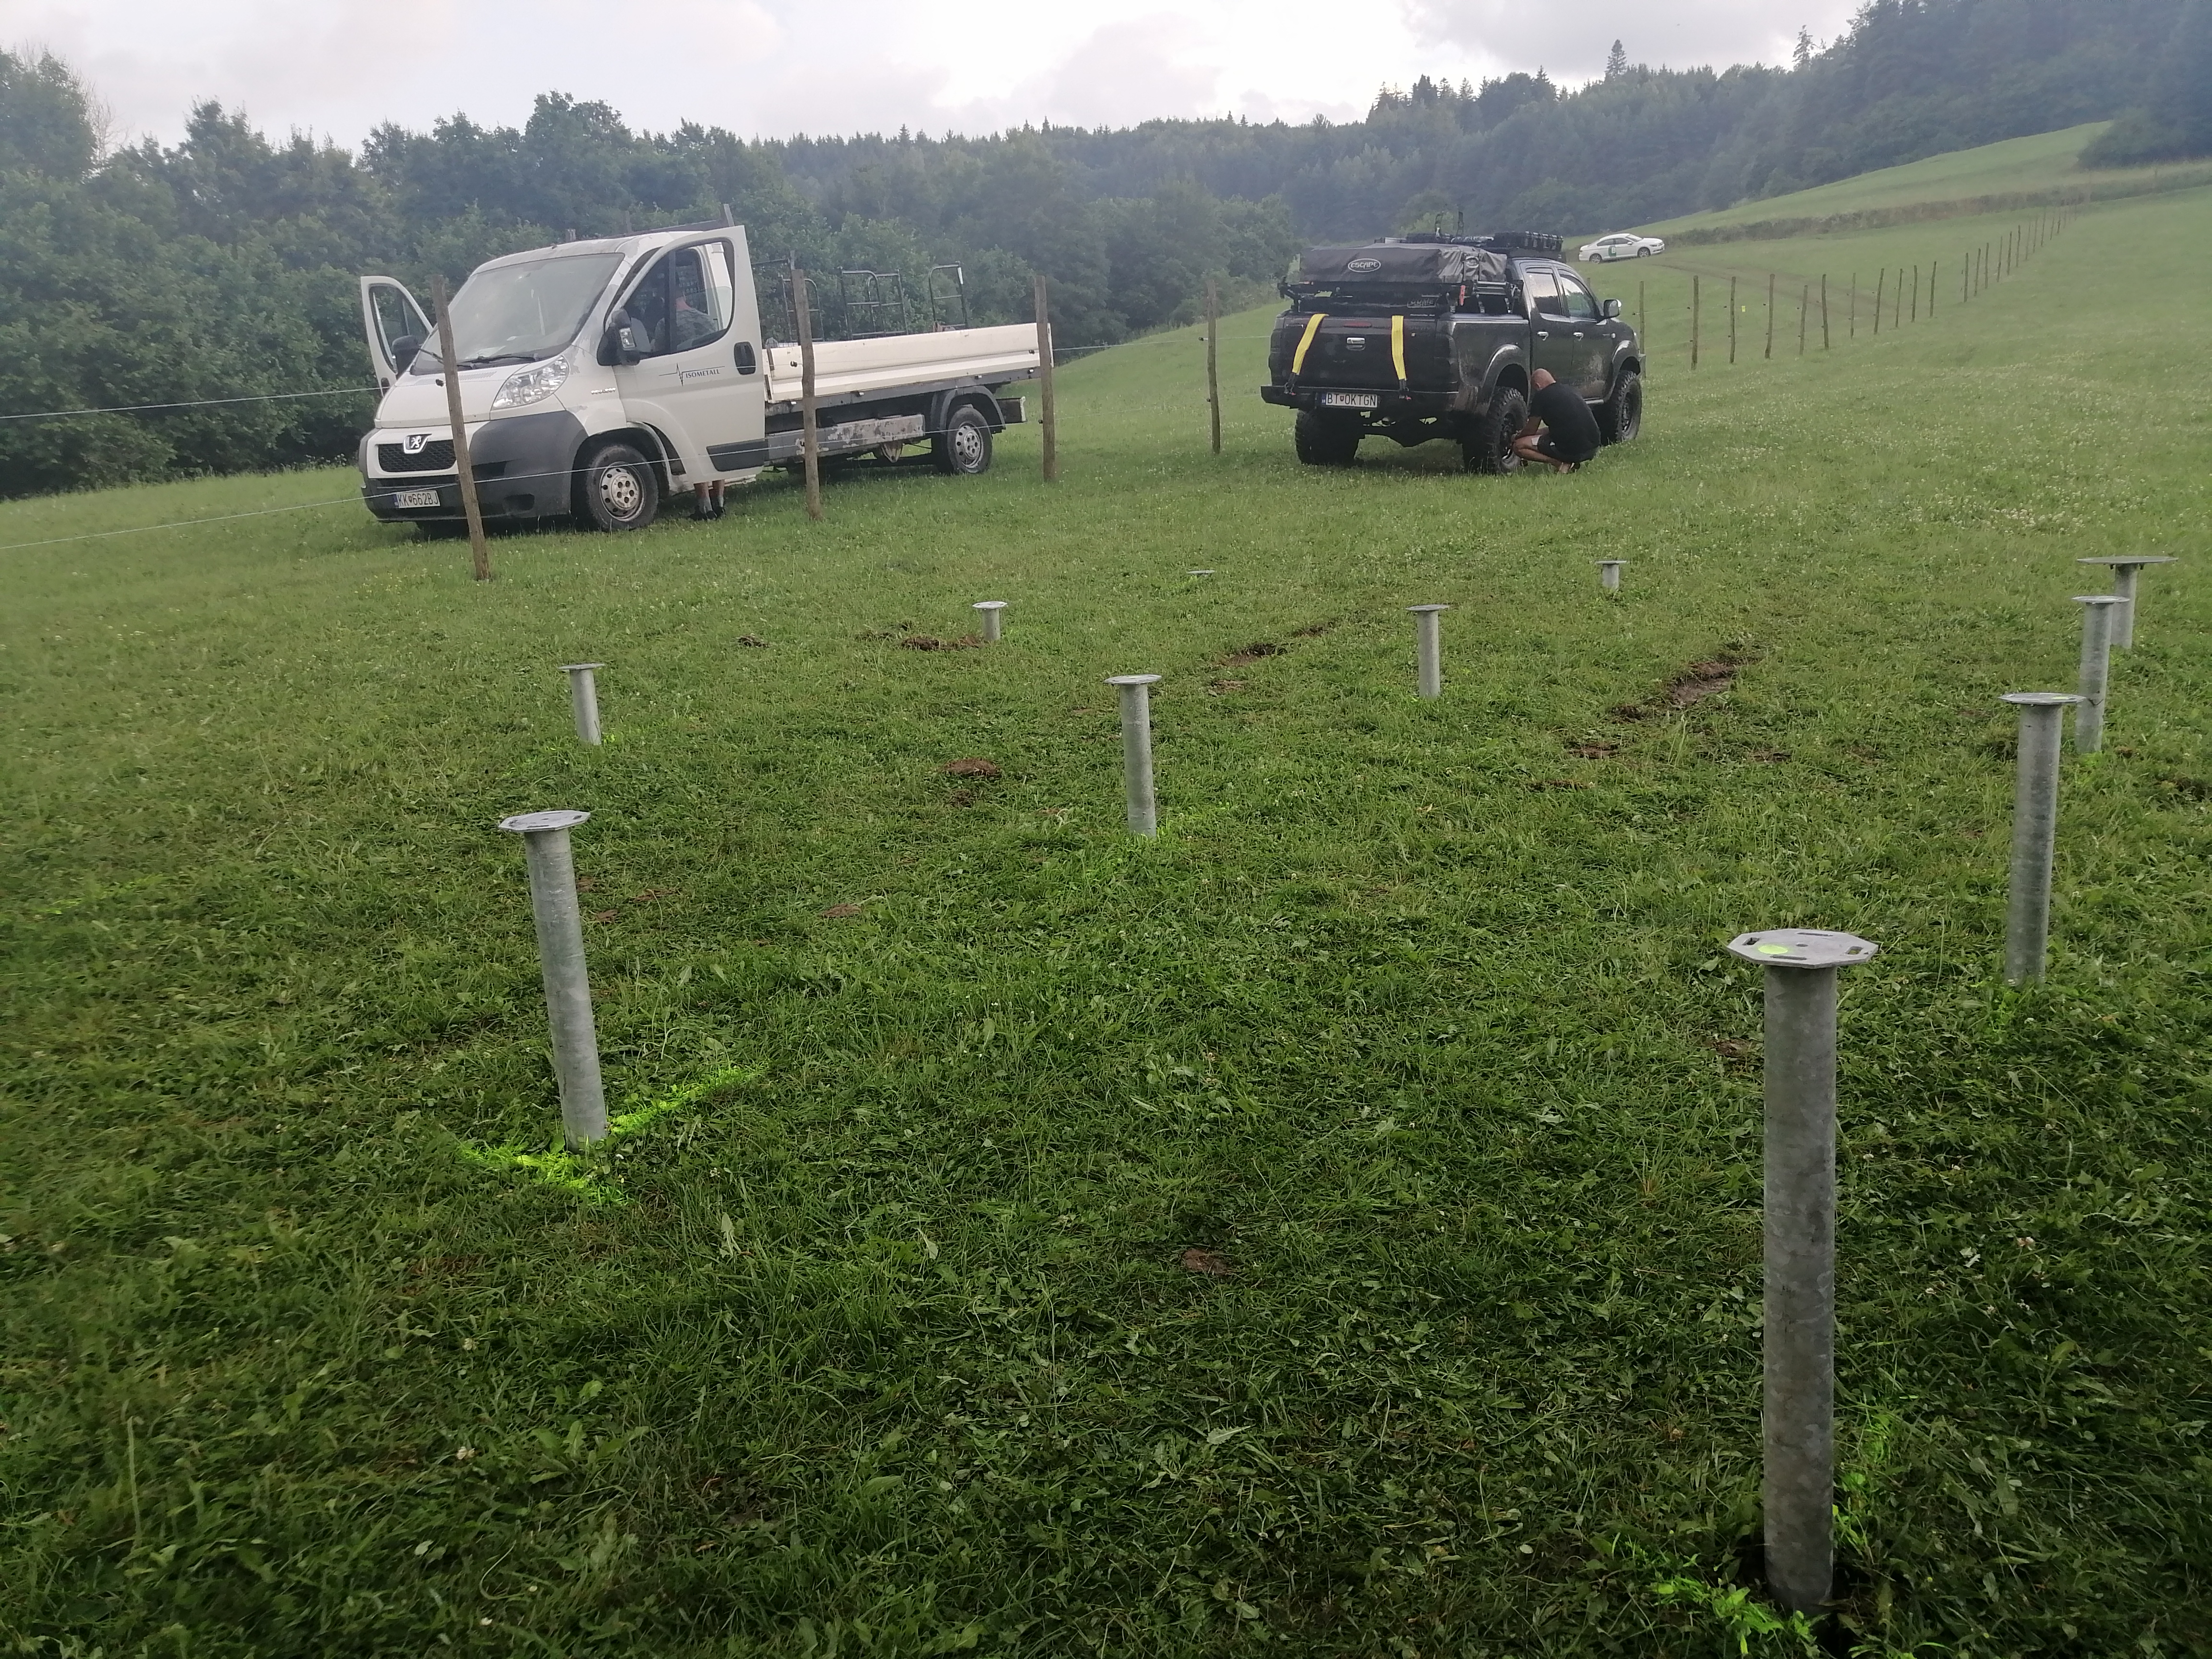
Siver is designed for a traditional reinforced concrete slab foundation.
The foundation is dimensioned according to the characteristics of the ground and the structural design.
Supply and installation
The house is supplied as a prefabricated structure with the building envelope according to the selected configuration.
Installation by our team can be ordered separately and includes assembly of the structure, insulation, waterproofing, façade, roofing and windows.
The house can also be purchased as a kit for self-assembly.
Internal partition walls, finishes and other customization options are available as optional extras.
Estimated time from receipt of the deposit to delivery to the installation site: 6–8 weeks.
Installed structure: complete prefabricated structure + installation — €96,700
With interior finishes: structure + installation + completed internal walls + laminate flooring, excluding tiles, foundations and utility systems — €132,870
Transport: €2.20/km per truck, calculated from Bratislava to the delivery site.