BARN RANCH

28.800 €

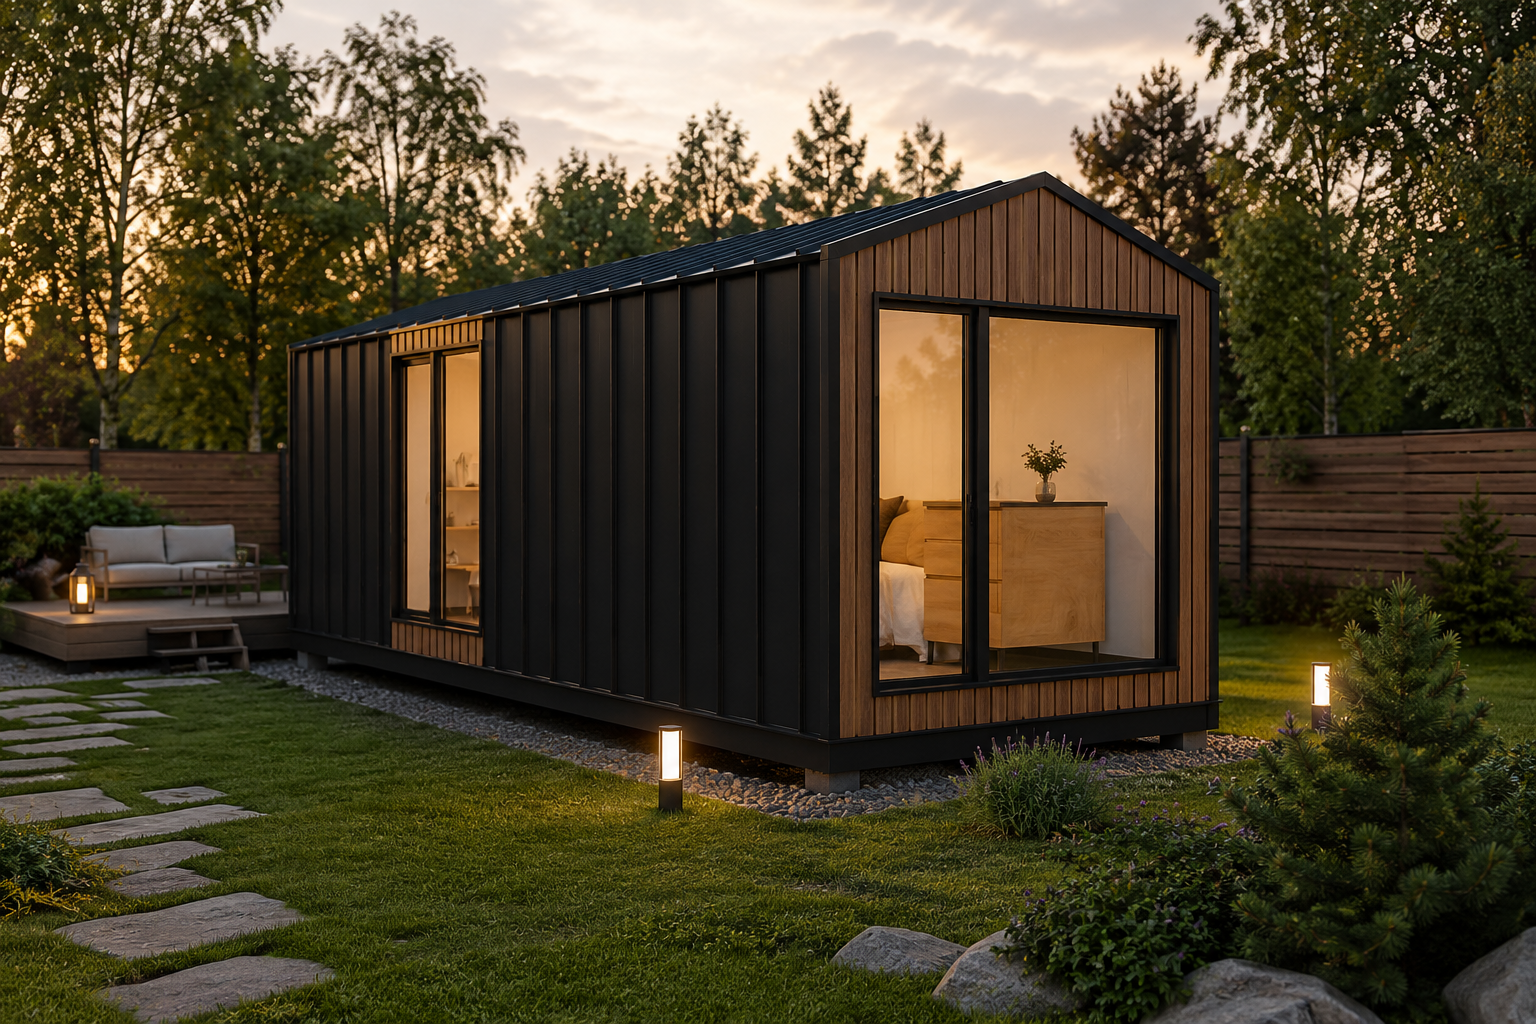
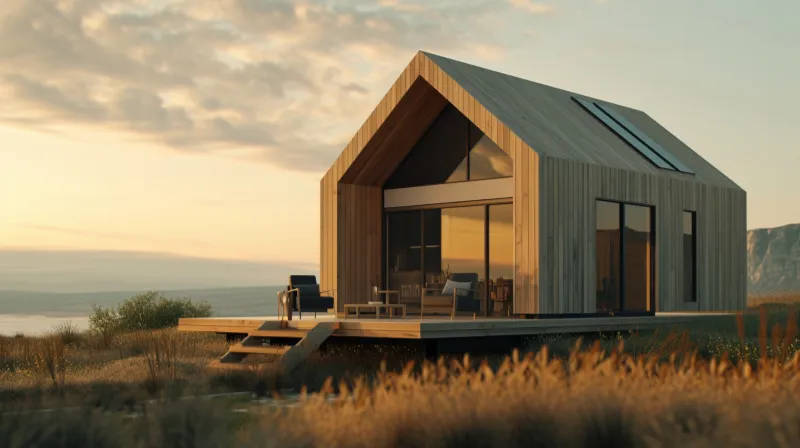
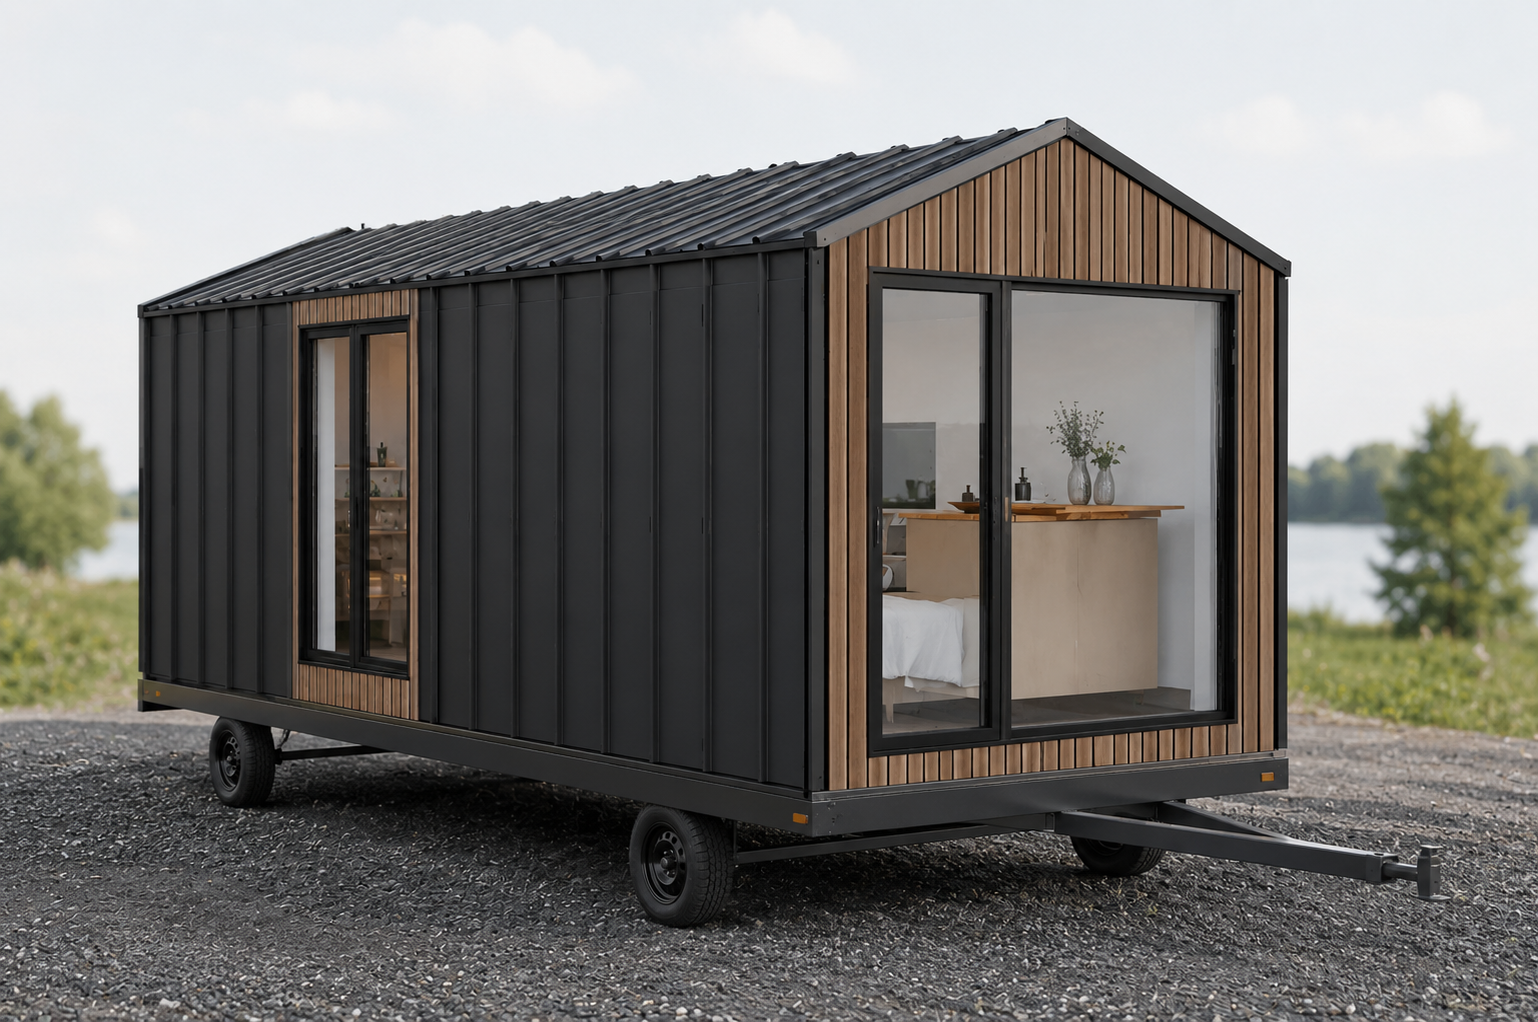
The mobile version of the Barn series, built on a metal platform and also available with wheels, designed for those looking for a compact and easily relocatable solution.

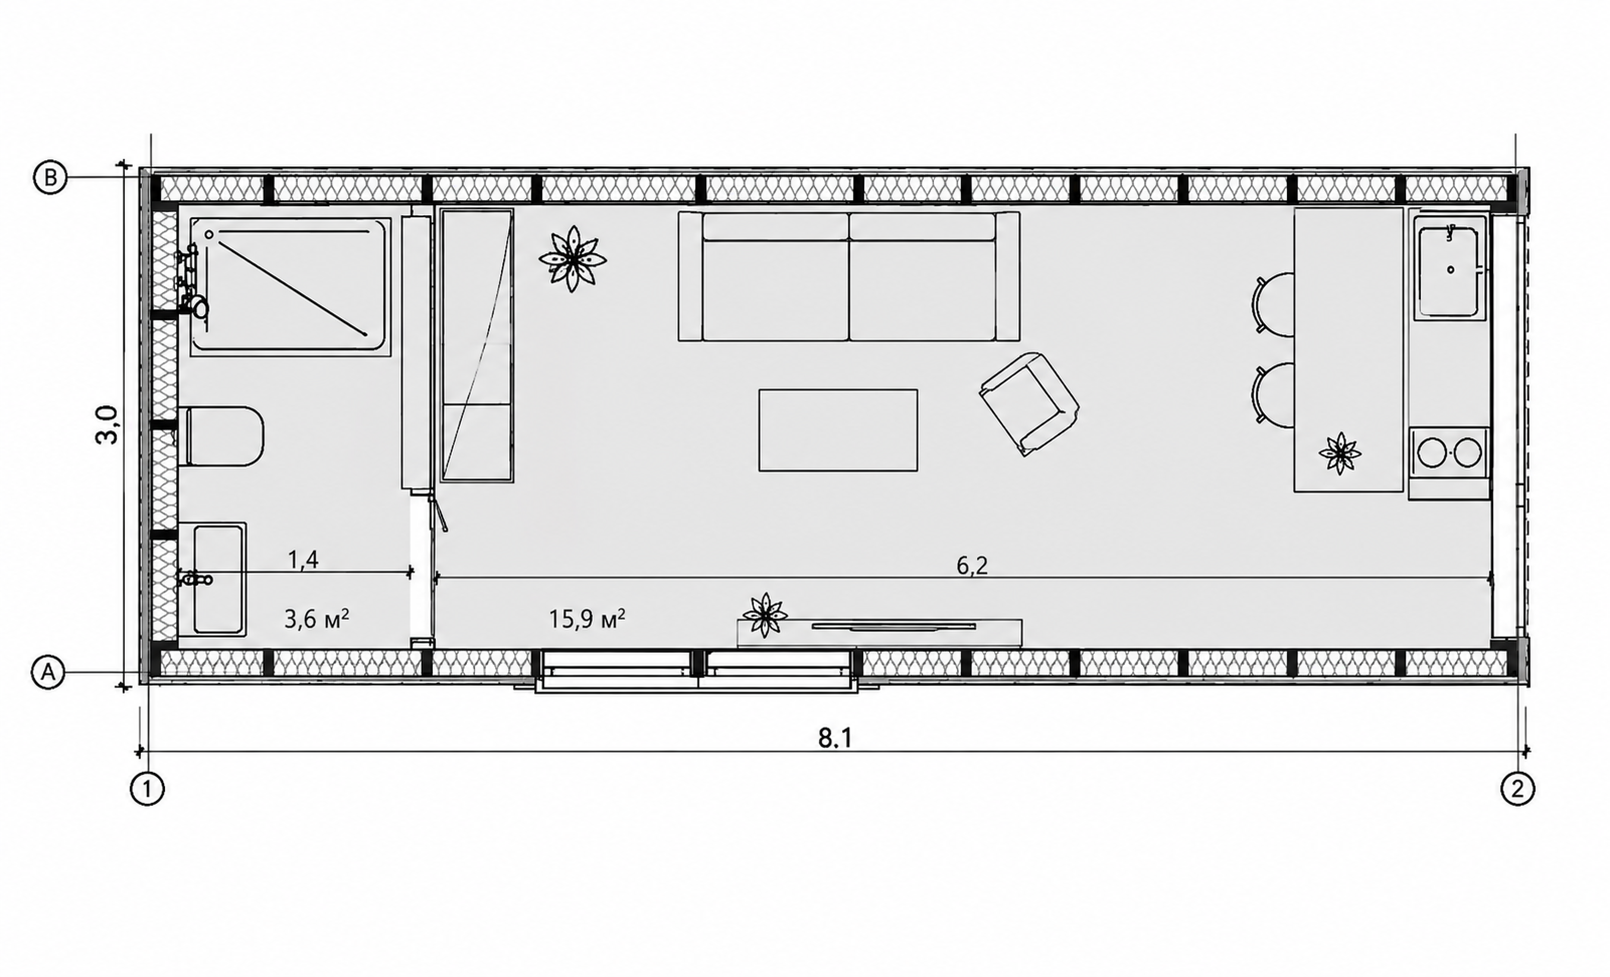
Internal area
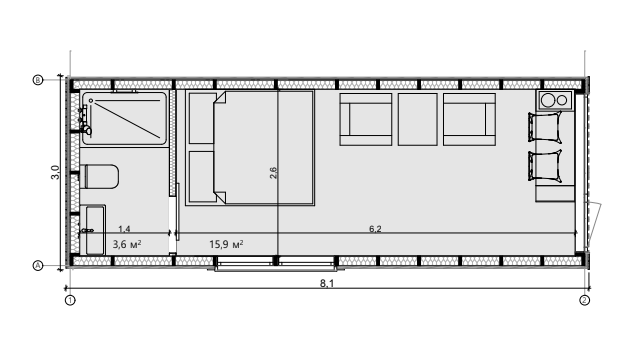
19 m2
Building area
24 m2

Dimensions
8100х3000

Floors
1

Bedrooms
1

Double-height space
-

Bathrooms
1
Order
Price calculator
BARN RANCH
BARN RANCH 769
BARN RANCH 768
BARN RANCH 767
BARN RANCH 766
BARN RANCH 765
BARN RANCH 764
BARN RANCH 763

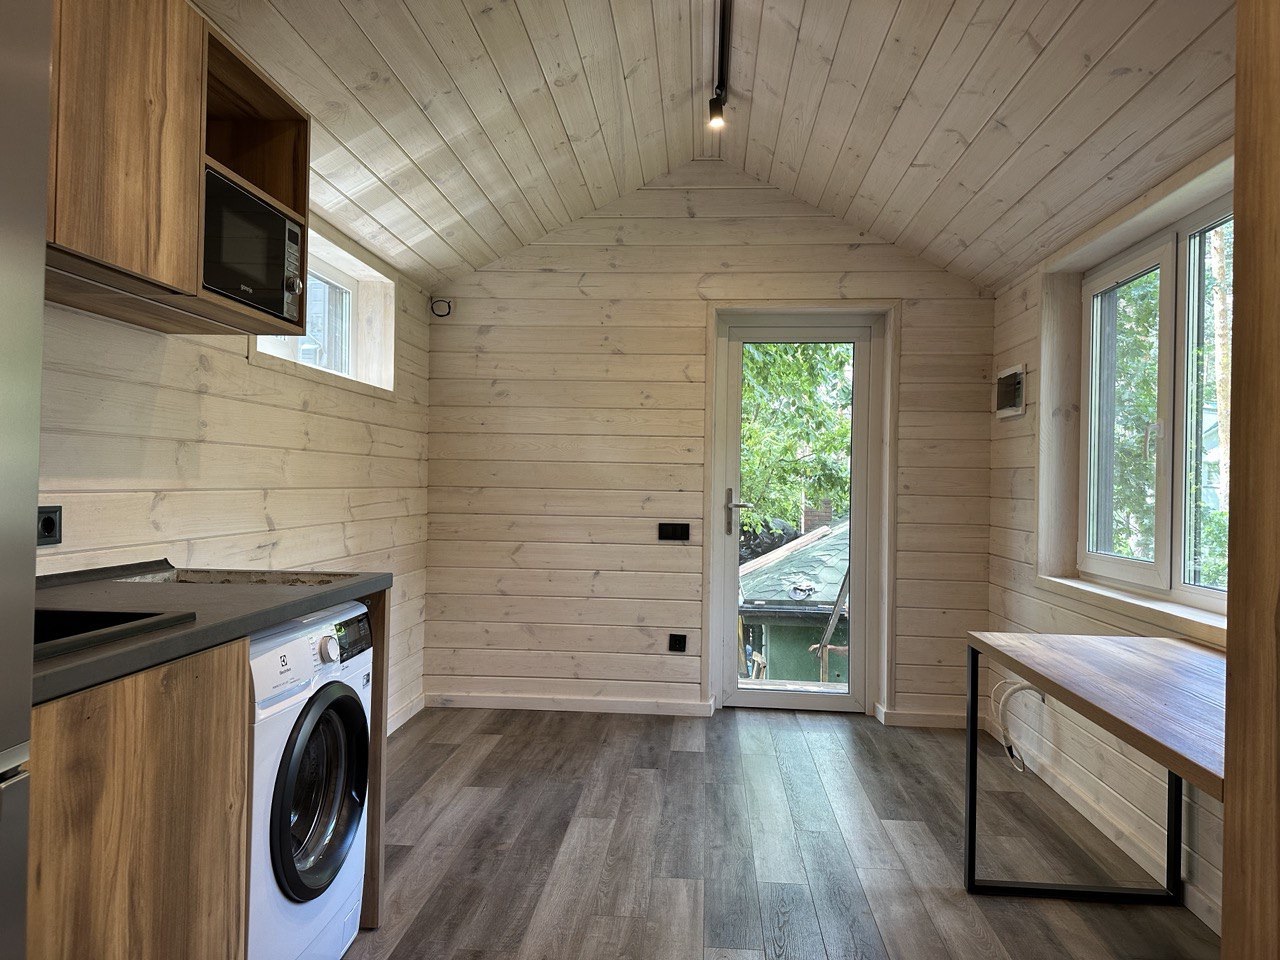
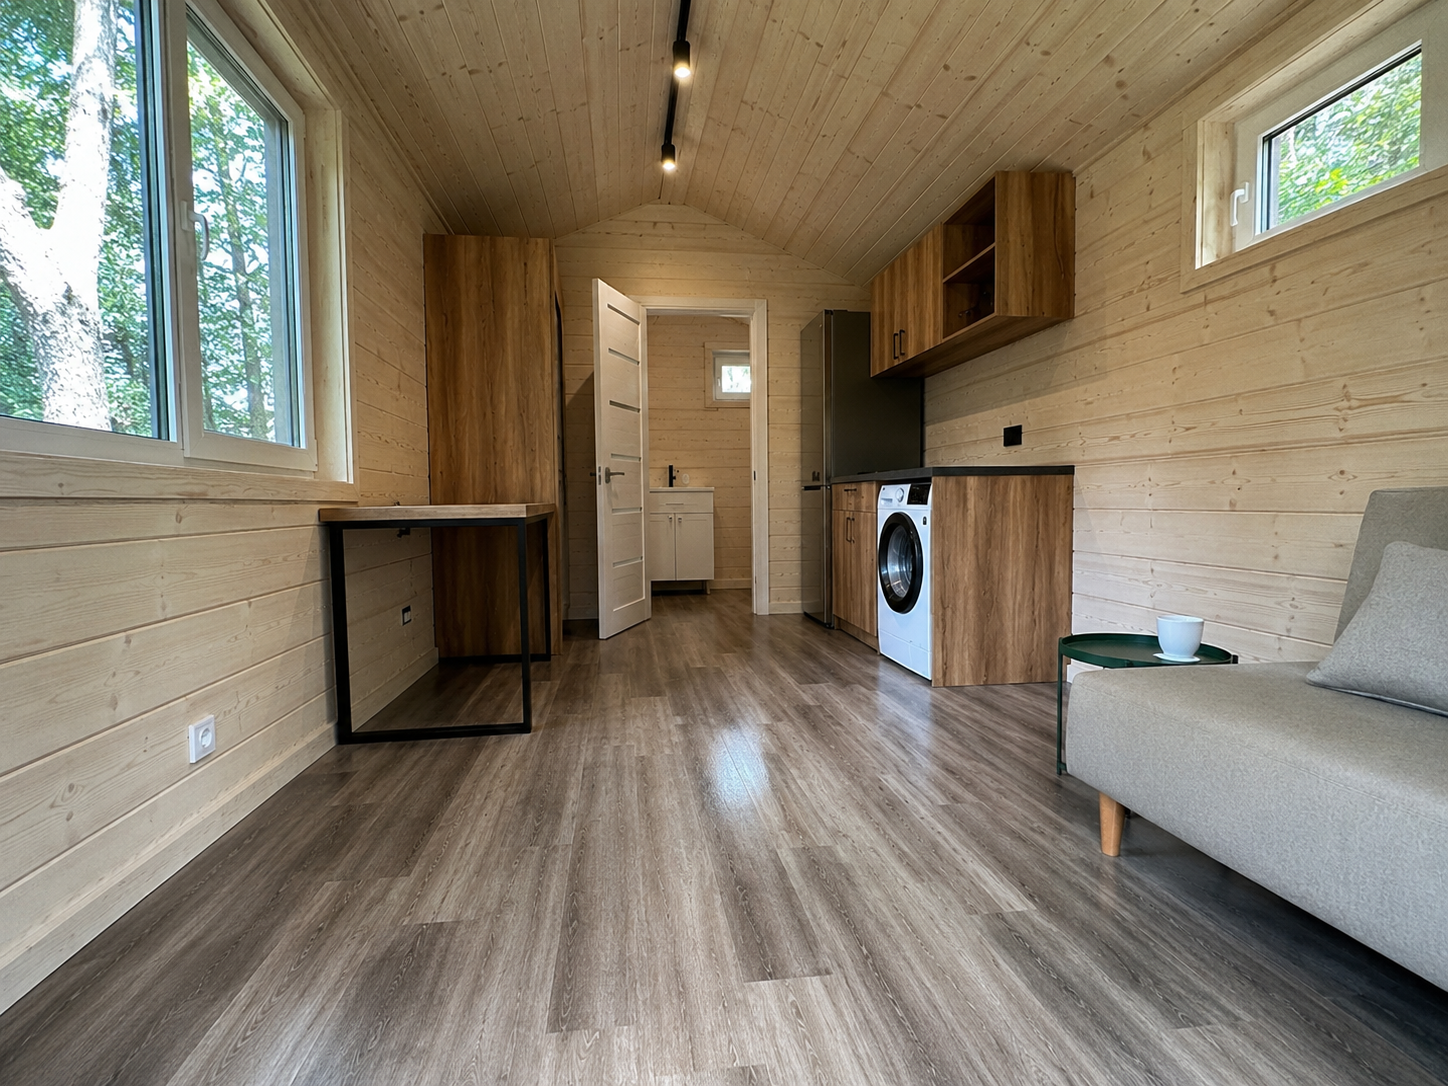
Barn Ranch is the mobile and compact version of the Barn series, built on a load-bearing metal platform. It is delivered fully assembled, with internal finishes completed and the internal utility distribution already prepared. Once delivered, it only needs to be unloaded, positioned and connected to the required utilities.

Space and customization

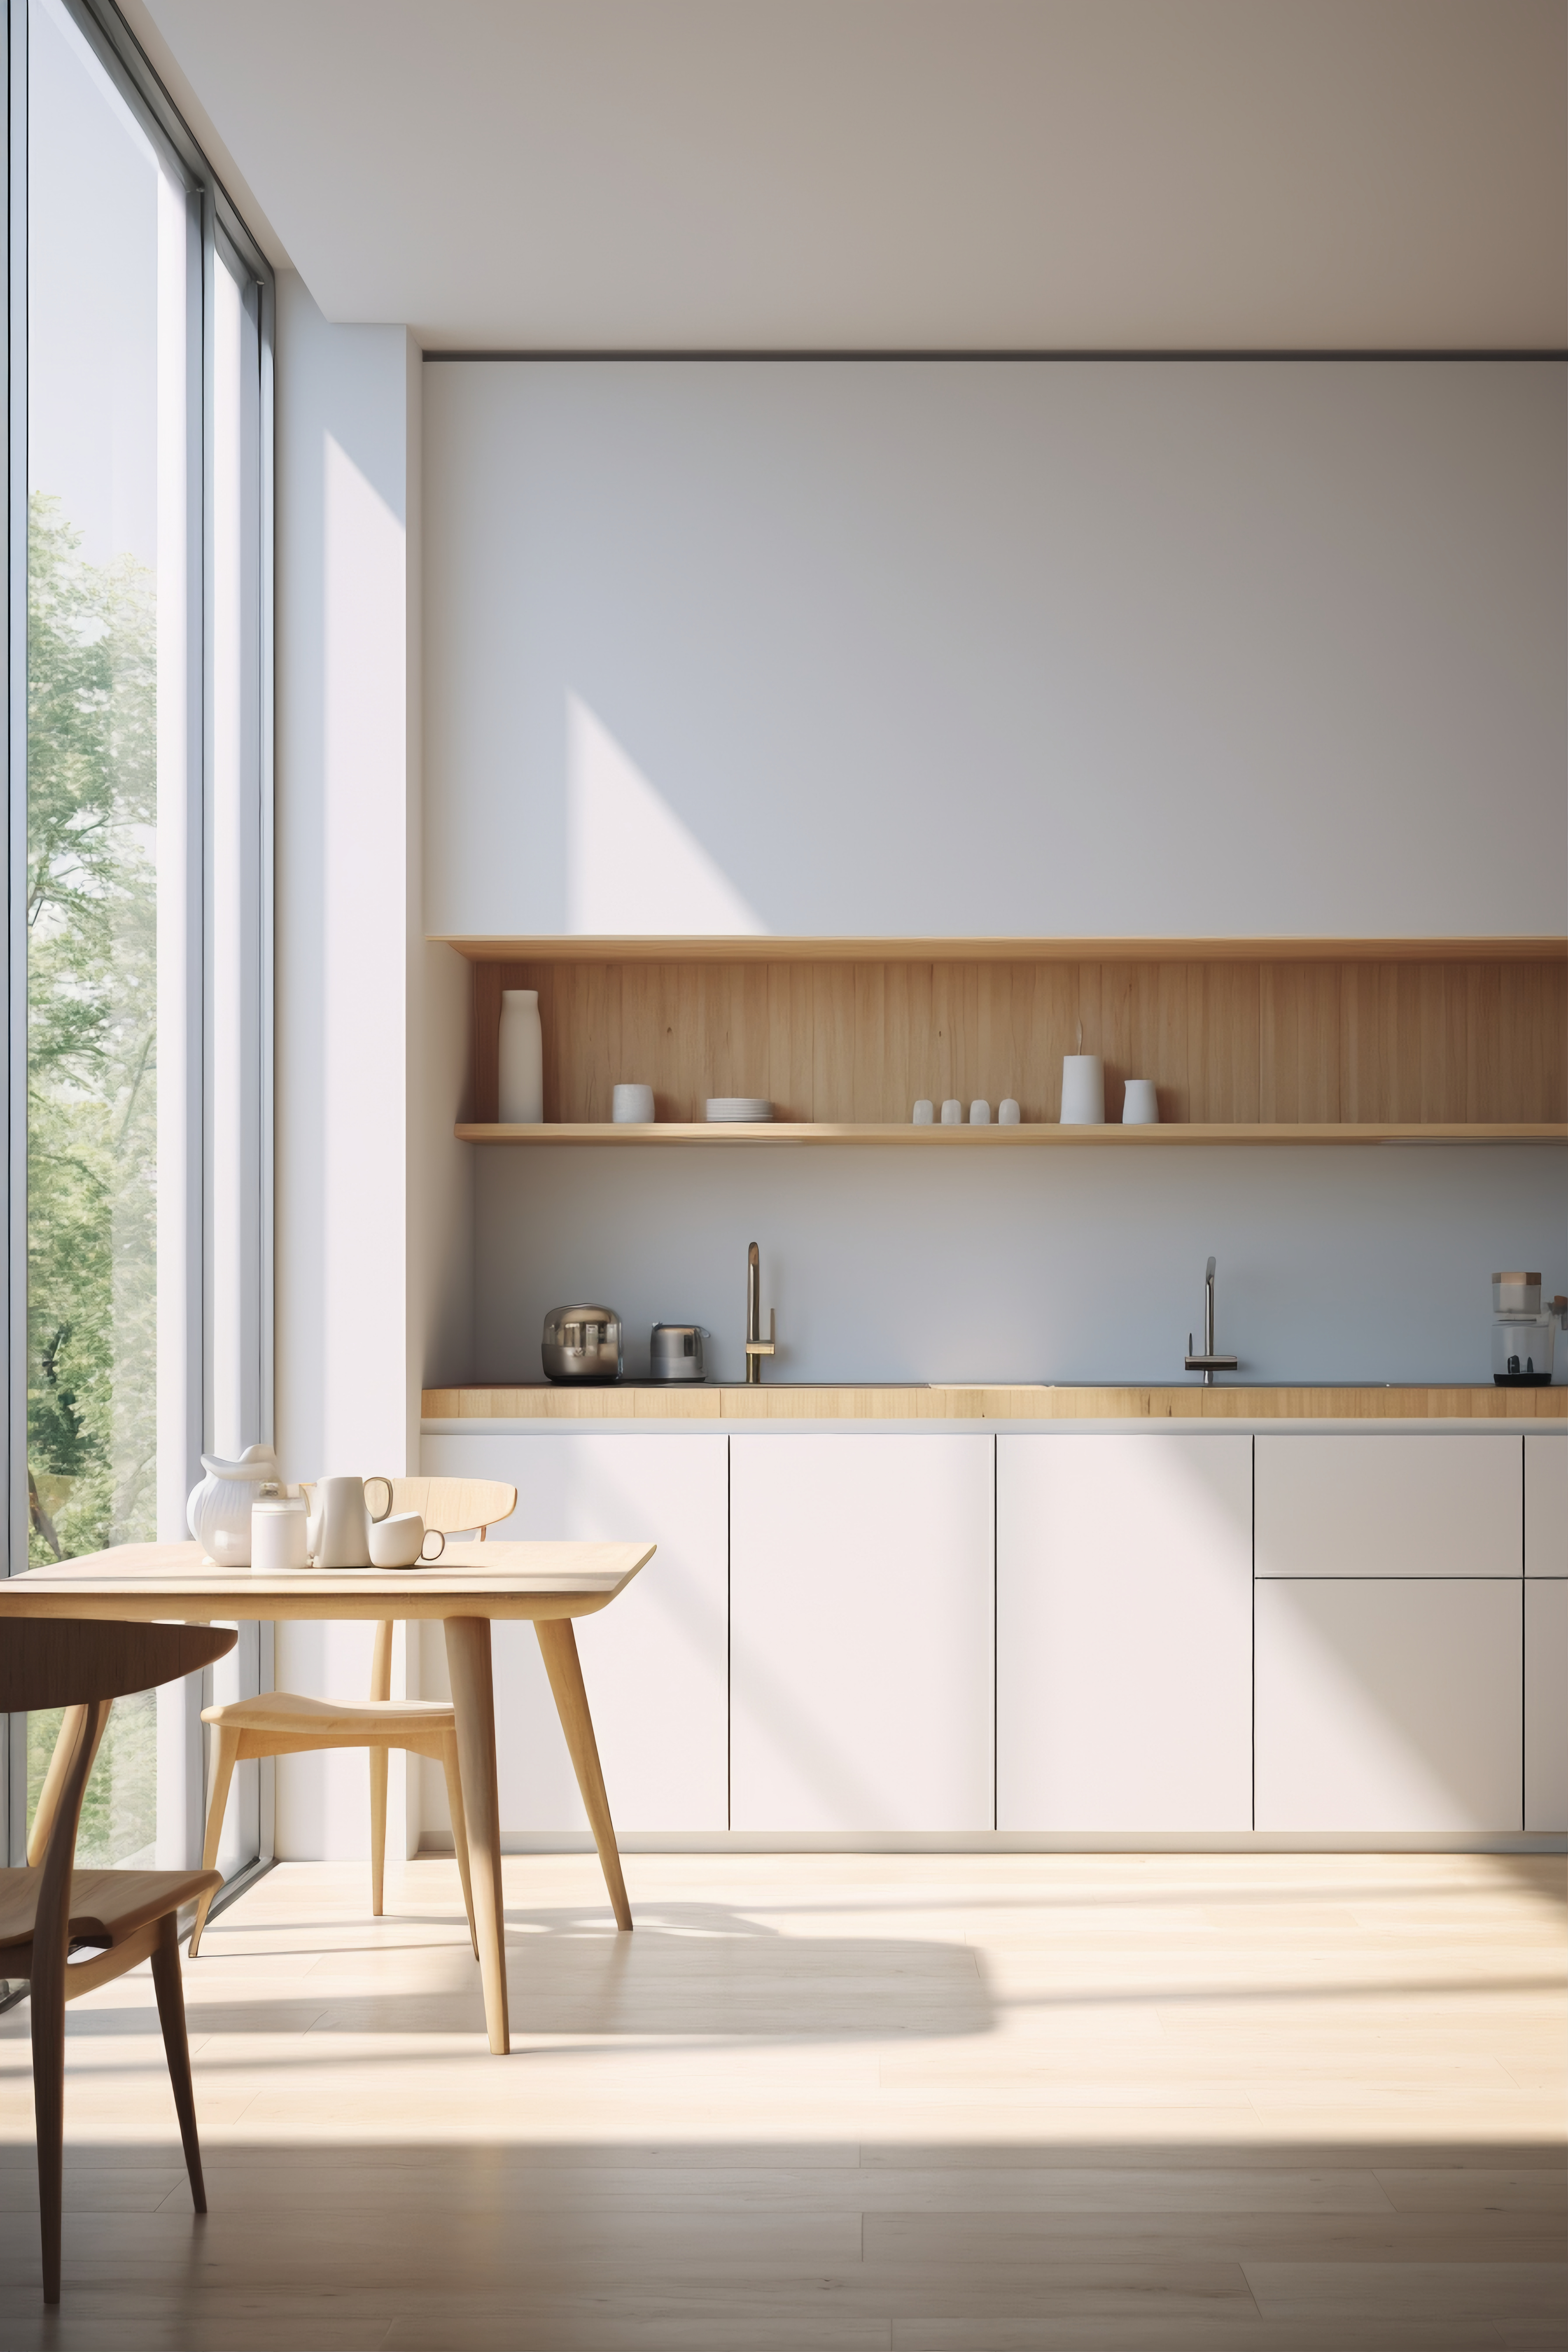
The compact layout is designed to make efficient use of the available space. The interior arrangement and finishes can be customized during the design stage, within the limitations of the load-bearing structure.

Structure and insulation

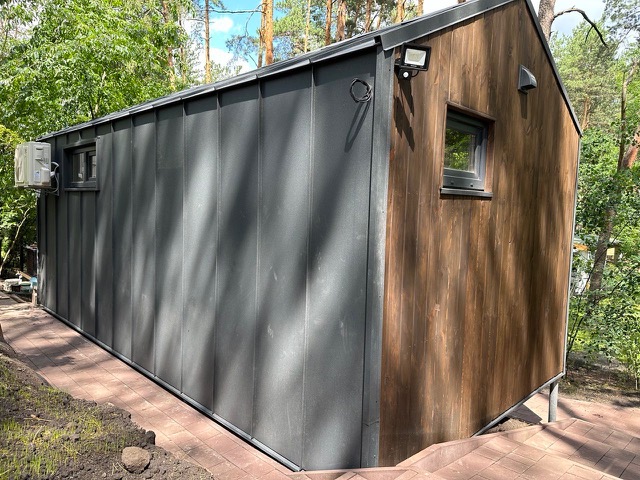
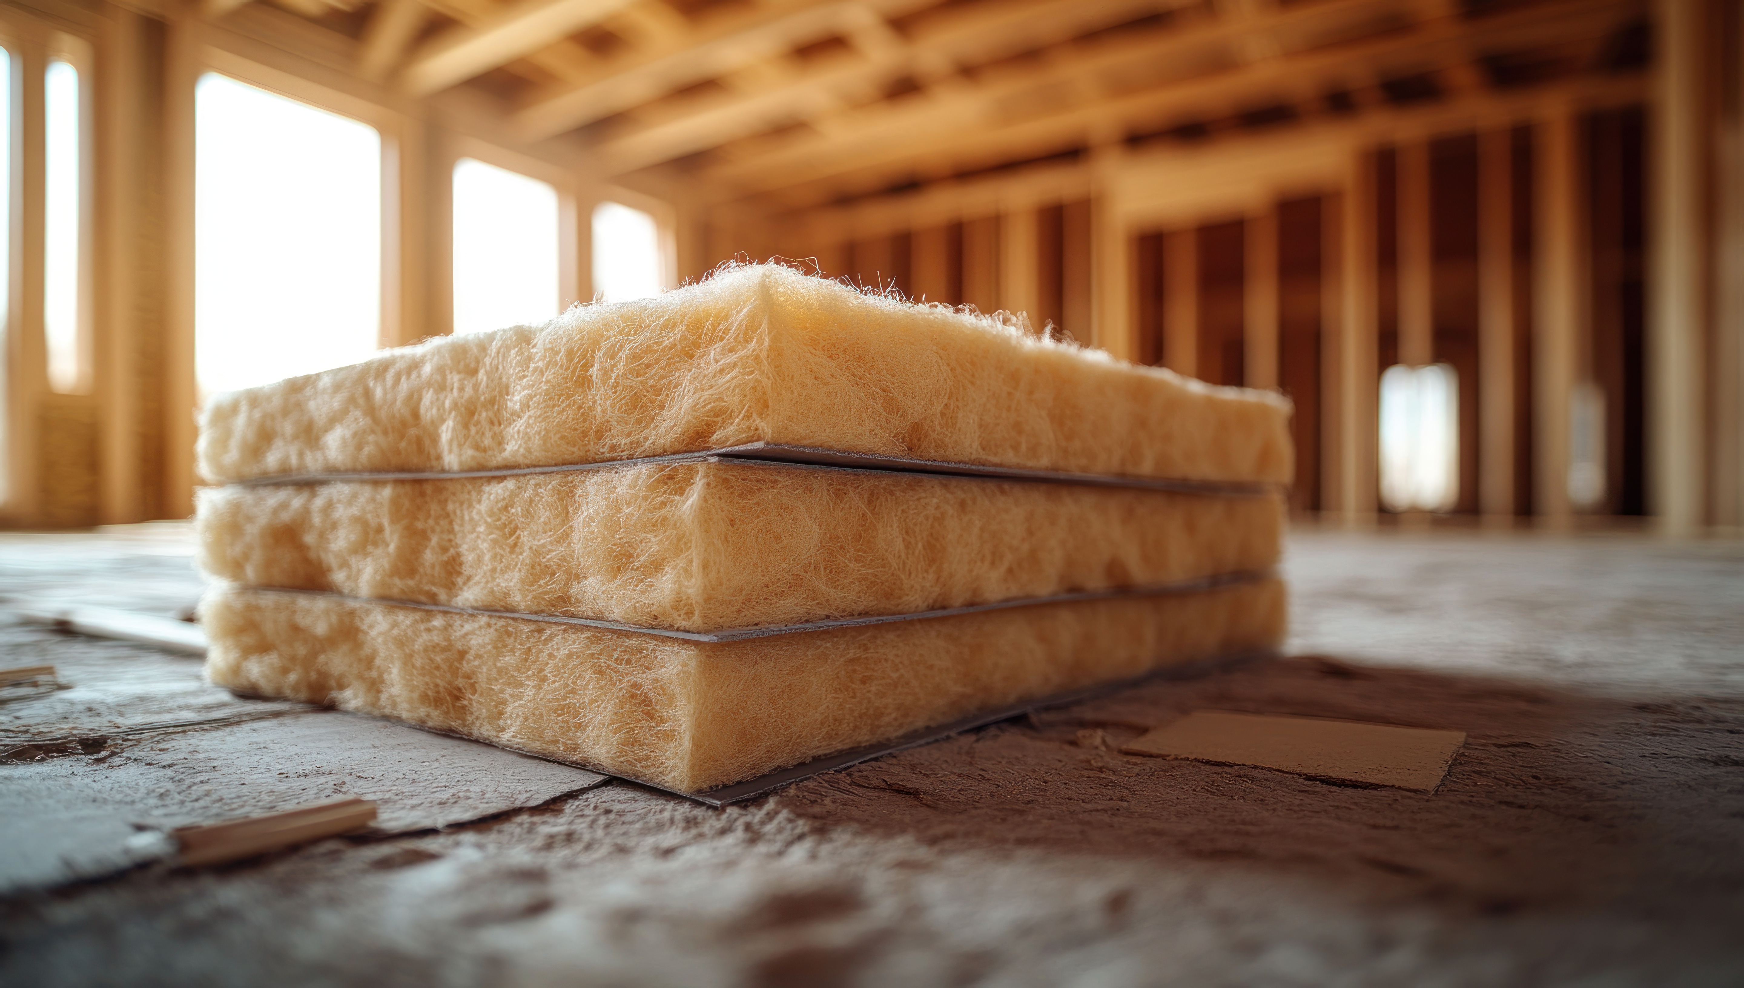
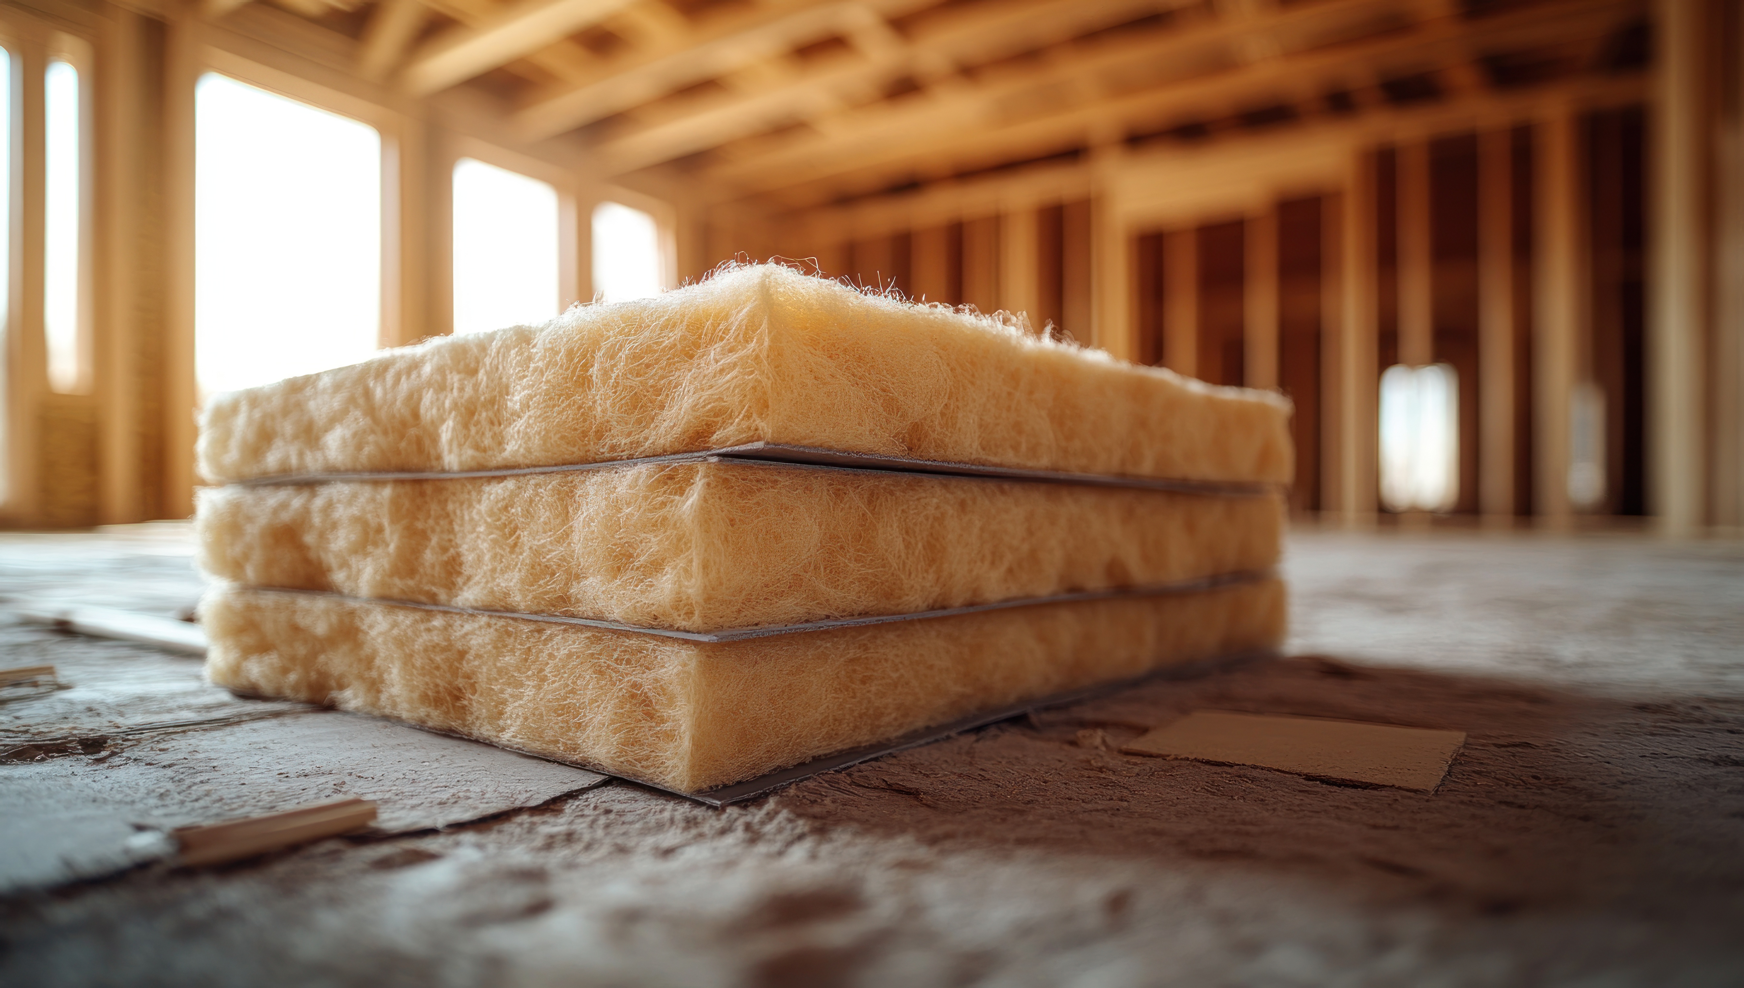
Load-bearing structure made of kiln-dried timber, mineral or basalt wool insulation, ventilated façade with metal and timber cladding, metal roofing and PVC windows with triple glazing.

Standard Barn Ranch insulation: 150 mm in the floor, walls and roof.

Delivery and positioning

Barn Ranch is transported fully assembled and installed on its own metal platform. On site, it only needs to be unloaded, positioned and connected to the required utilities.

Optional wheels can be added to the platform, allowing the house to be repositioned within the property when necessary.

The wheels do not make Barn Ranch a road vehicle: it is not a road-approved trailer, is not intended for travel on public roads and does not have a vehicle registration plate.


Estimated time from receipt of the deposit to delivery: 6–8 weeks.

Find out your future home’s cost in minutes
 

Go to page

Additional options

Additional insulation 50 mm
Details
Additional wall and roof insulation: +50 mm.
Additional insulation 100 mm
Details
Additional wall and roof insulation: +100 mm.
Bathroom equipment
Details
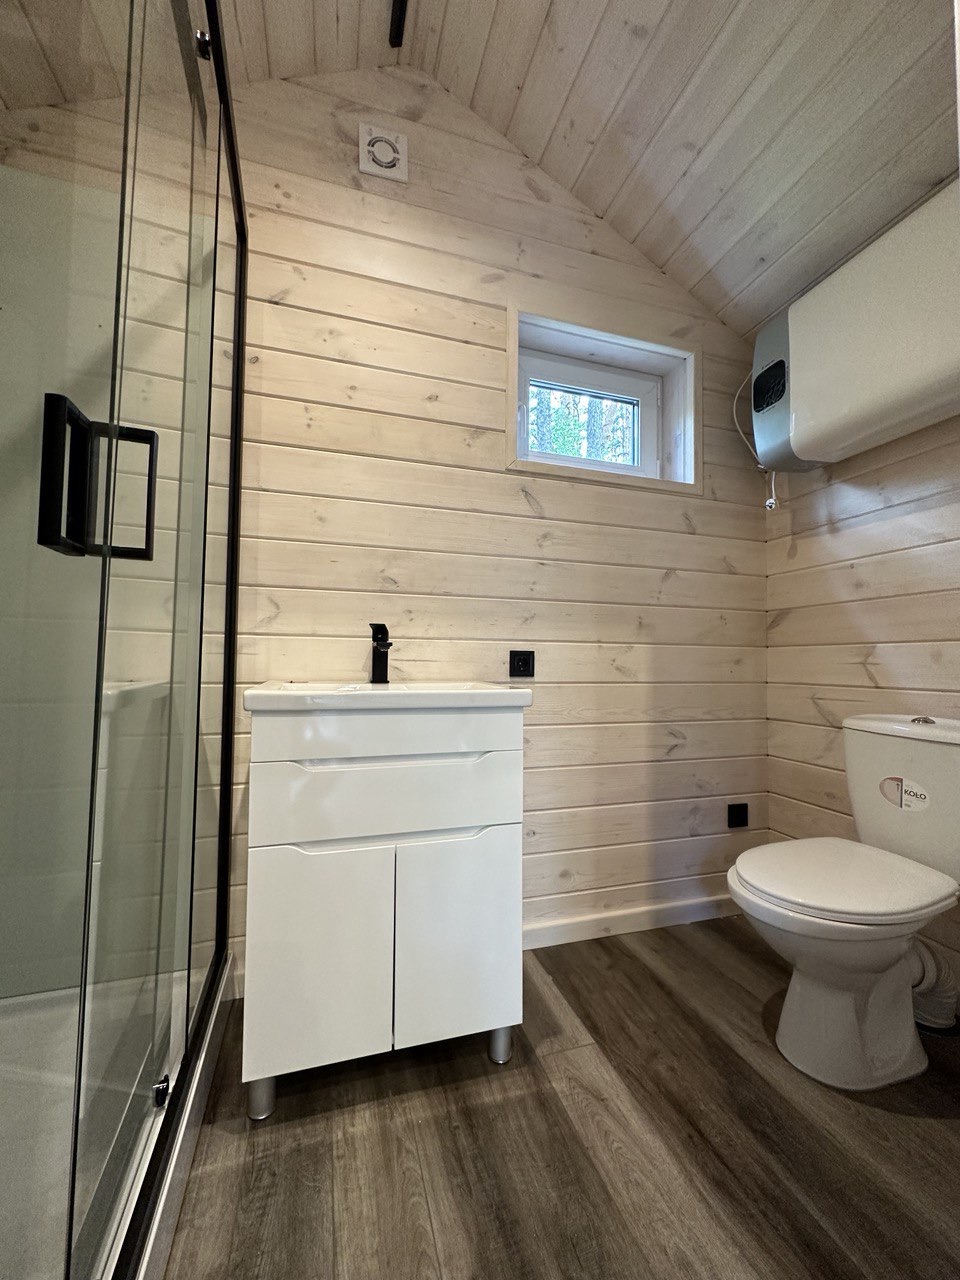
Shower cabin, toilet, water heater and washbasin.
Kitchen without appliances, 3 m
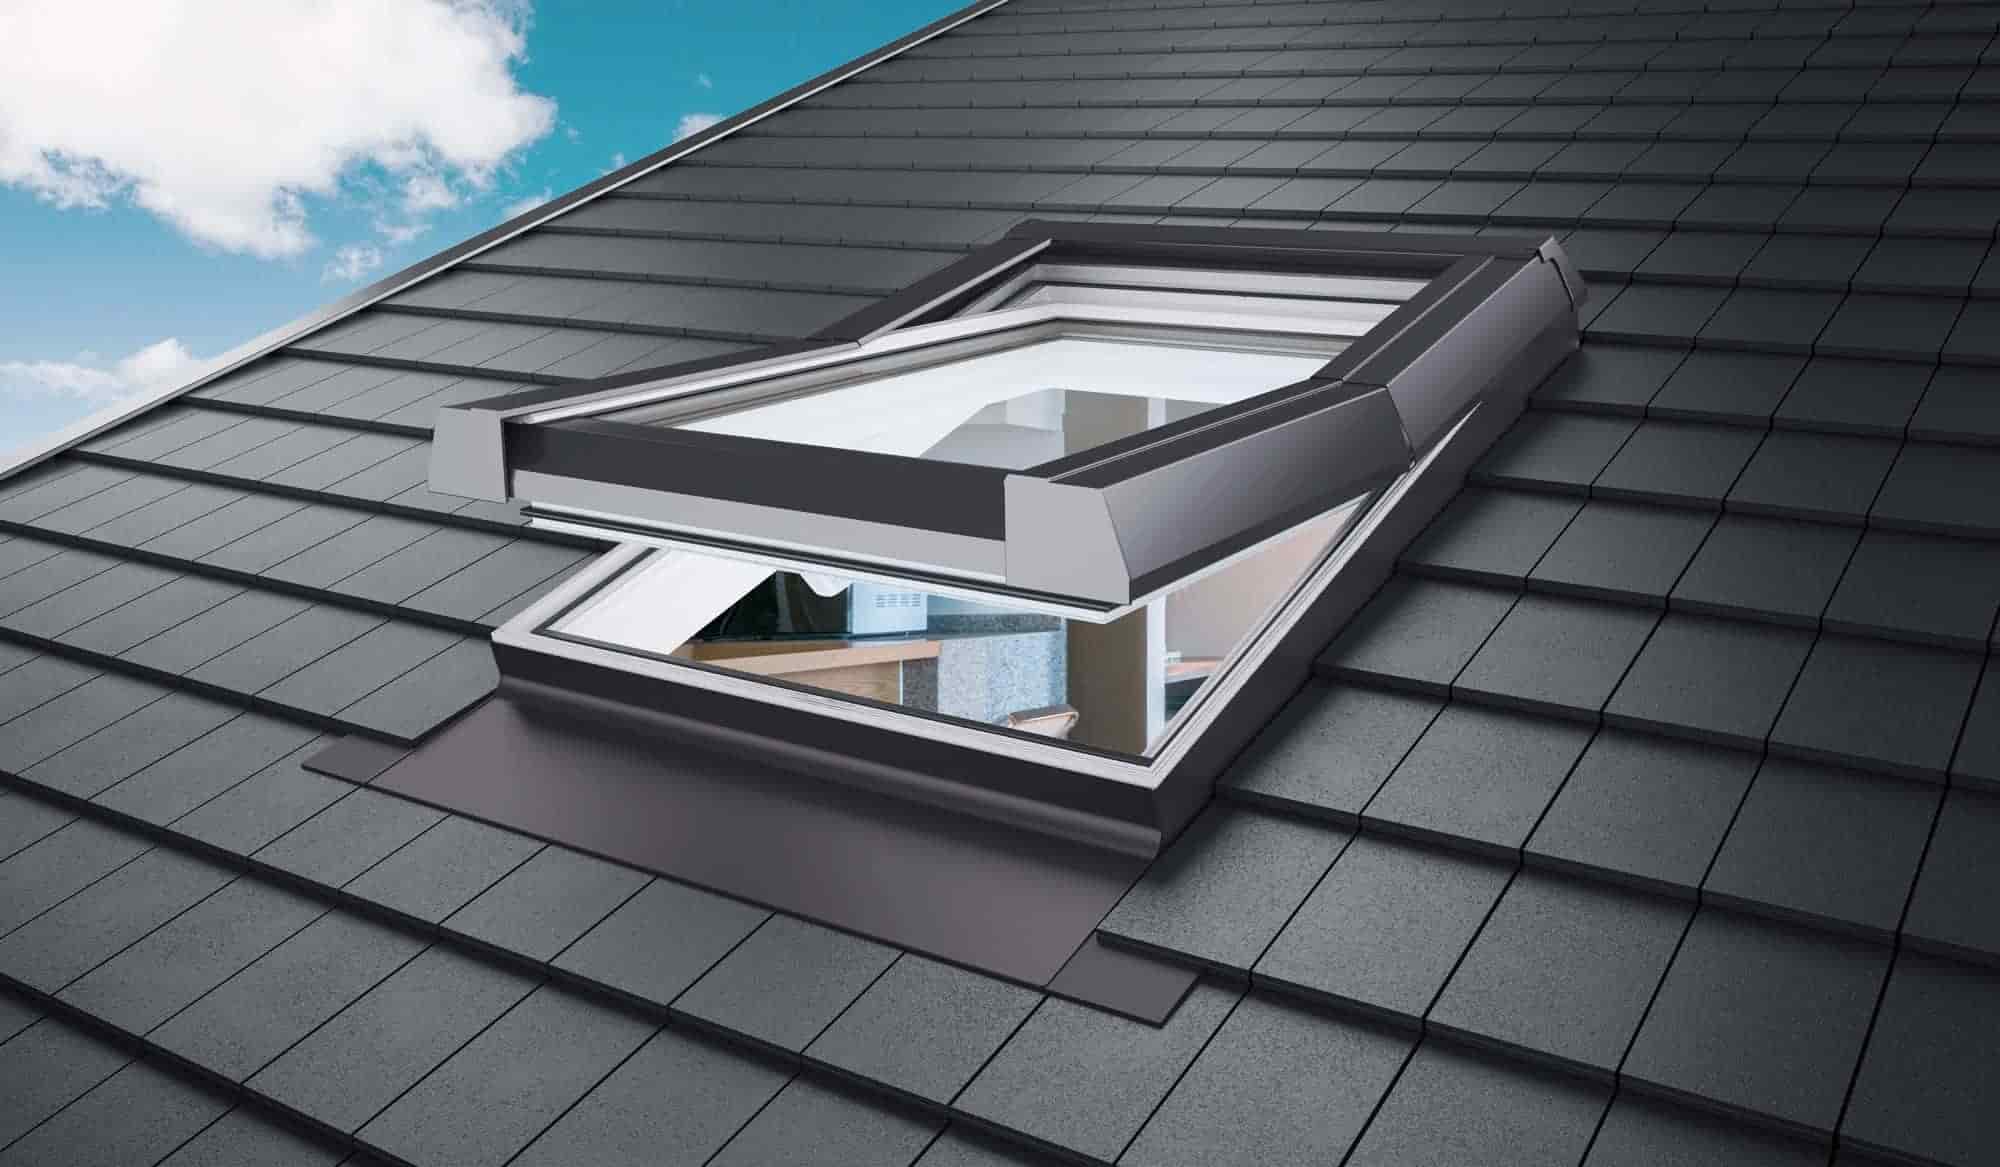
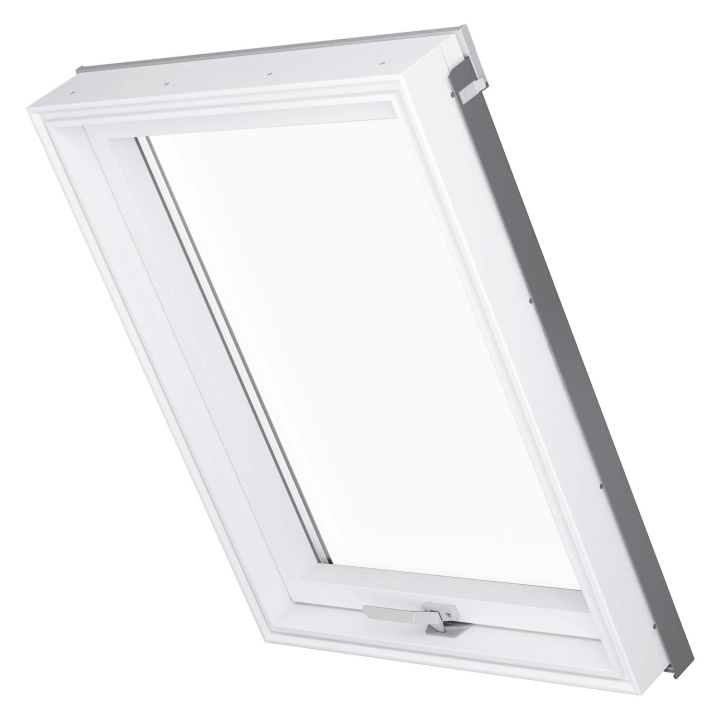
Roof window
Fixed side window 90×205 cm
Details
Other sizes are available upon agreement.
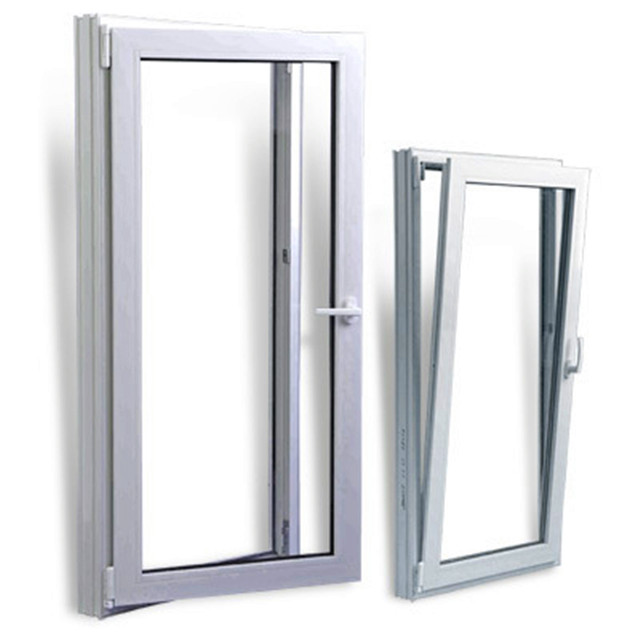
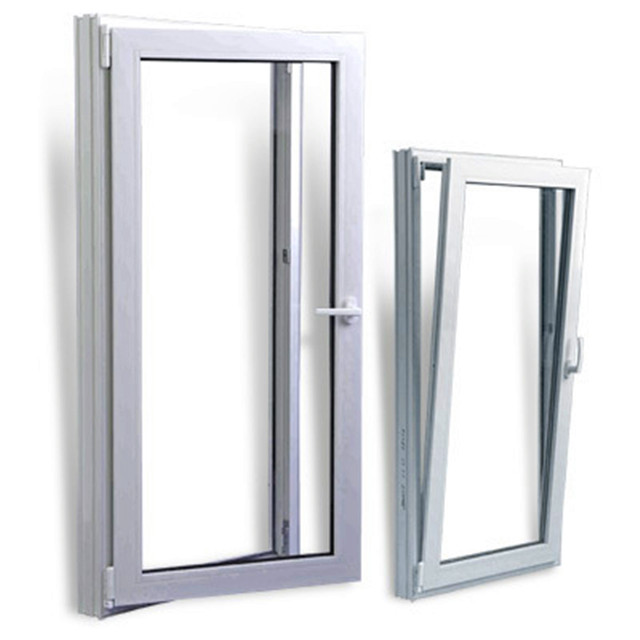
Tilt-and-turn side window 90×205 cm
Details
Other sizes are available upon agreement.
Tilt-and-turn side window 55×90 cm
Details
Other sizes are available upon agreement.
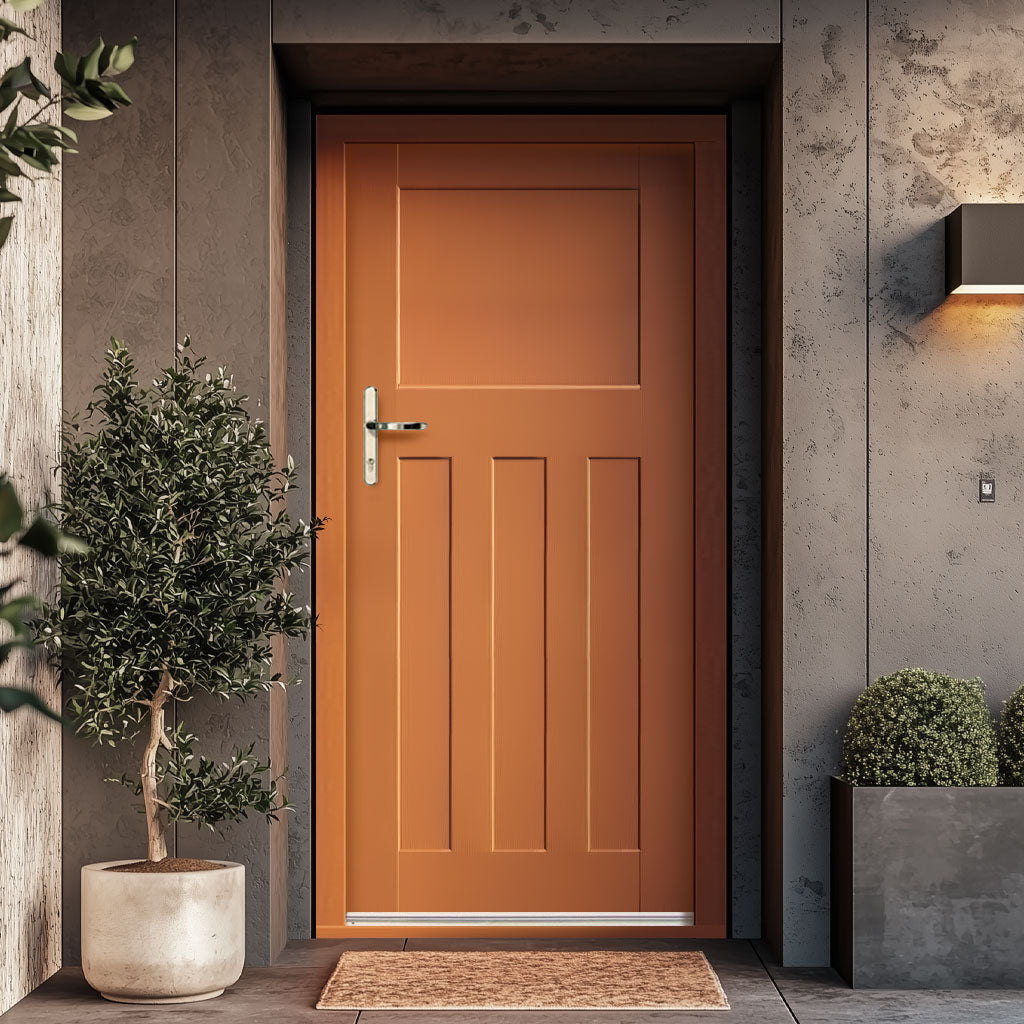
Additional entrance door (PVC)
Metal entrance door
Details
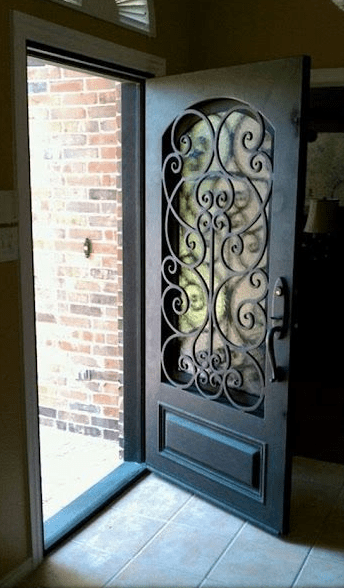
Metal entrance door with 2 locks and thermal break.
Base price :
28.800 €
Total price :
28.800 €
Selected options
Confirm and continue
Order now
and we will contact you as soon as possible
I agree to the processing of my personal data by Prosto House Europe s. r. o. 
Fialová 4072/7 851 07 Bratislava - city district Petržalka, Company ID: 54676509, VAT ID: SK2121755493, according to §4, registered since February 15, 2023, for the purpose of sending a business offer to the email address or phone number provided in the contact form above. I also acknowledge that I have the right to access and correct my data.
Send