SHERWOOD

64.800 €
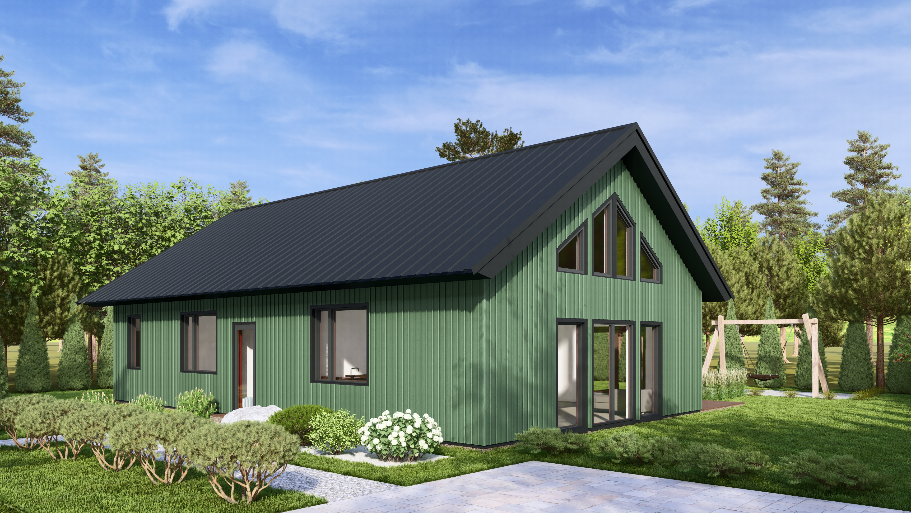
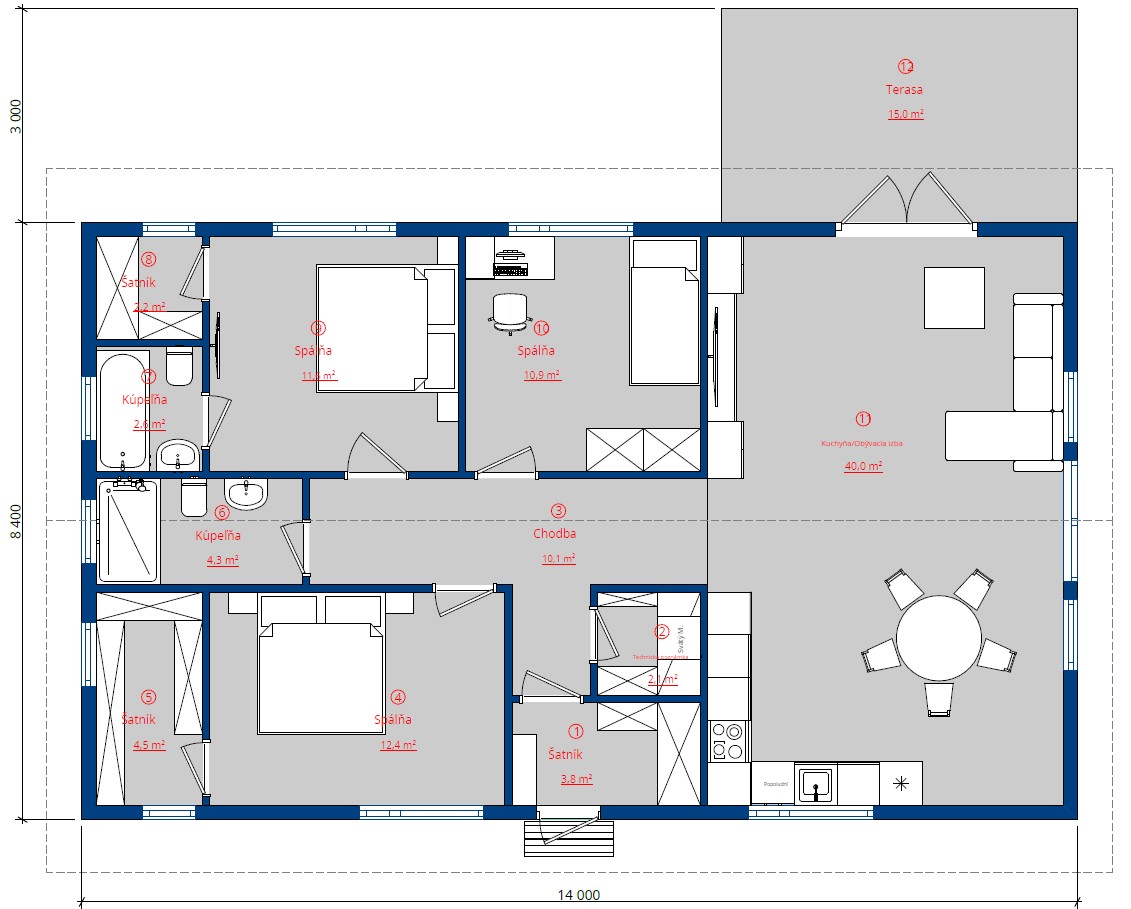
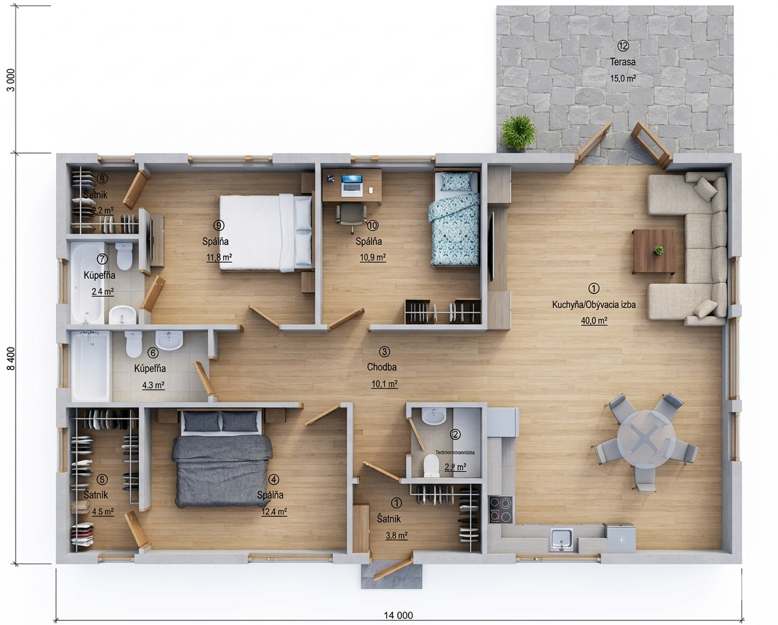
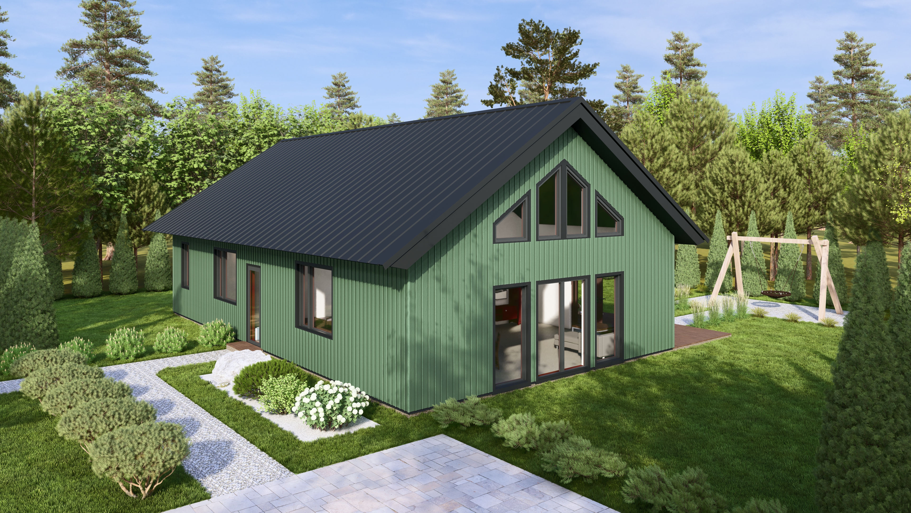
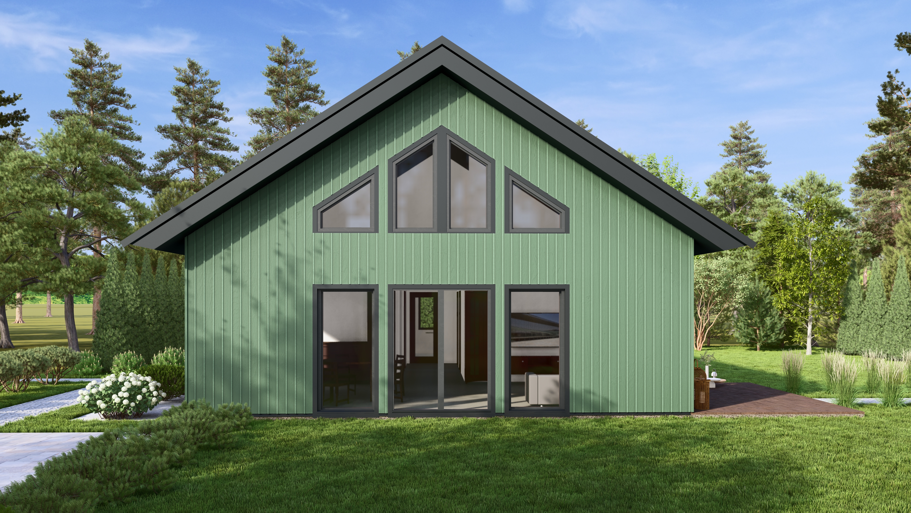
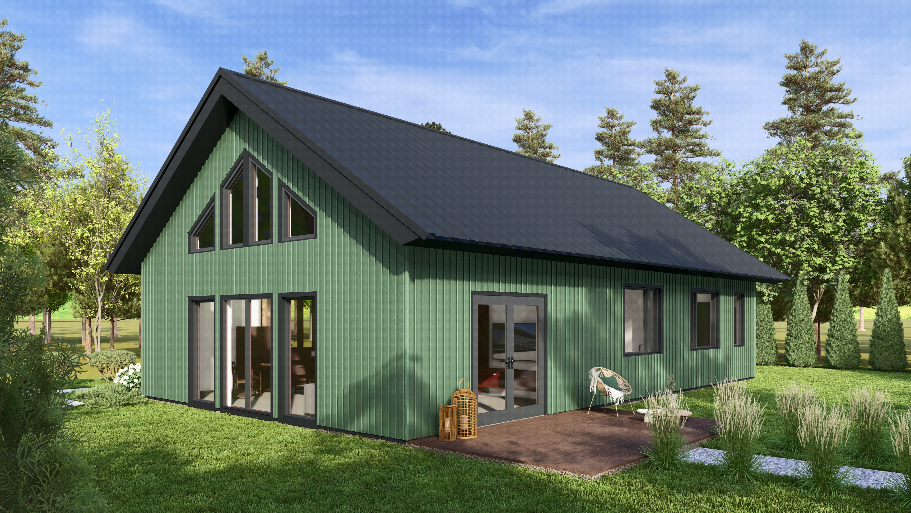
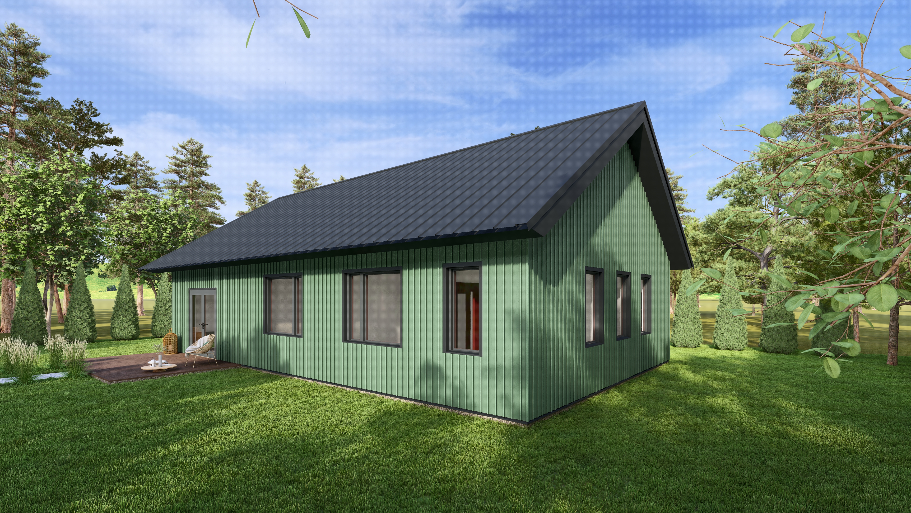
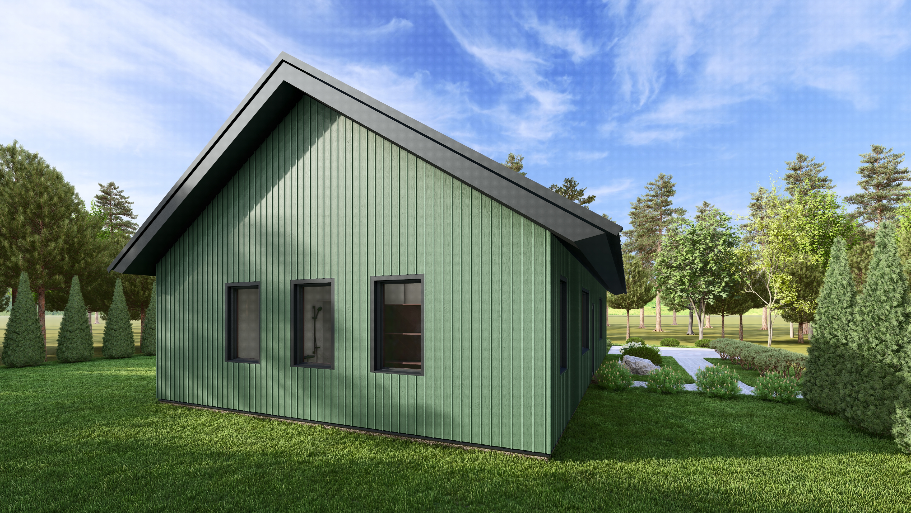
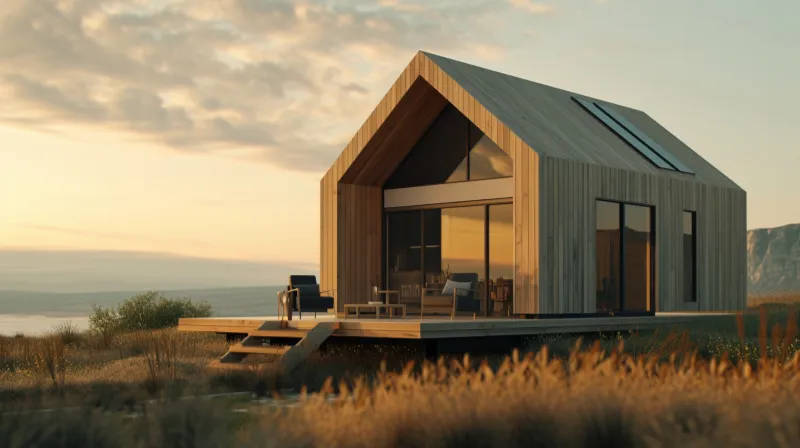
A spacious single-storey residential project with generous interior space, a terrace and a functional, customizable layout.

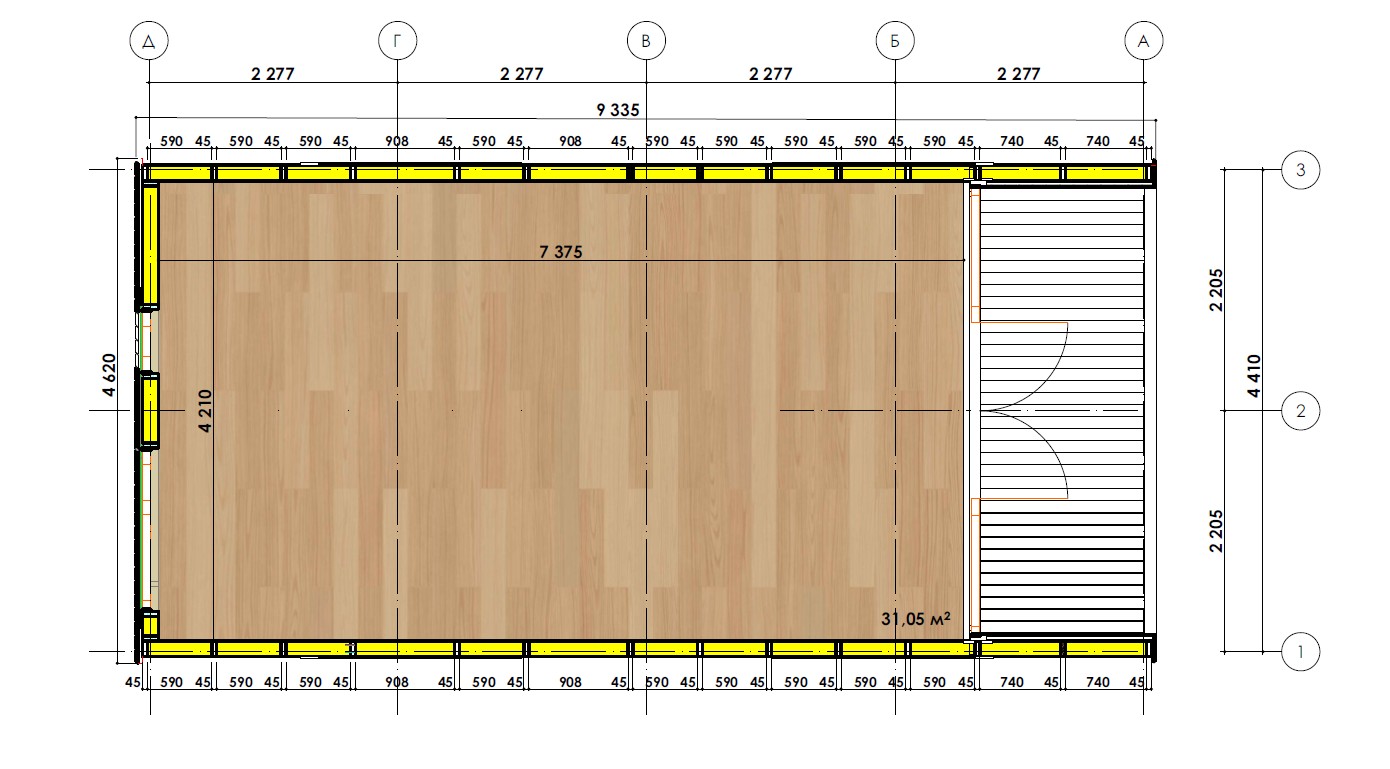
Internal area
104 m2
Building area
132 m2
Terrace
15 m2
Dimensions
8400x14000
Floors
1
Bedrooms
3
Double-height space
-
Bathrooms
2
Order
Price calculator
SHERWOOD
SHERWOOD 838
SHERWOOD 837
SHERWOOD 836
SHERWOOD 835
SHERWOOD 834
SHERWOOD 833
SHERWOOD 832

Sherwood is a spacious residential project designed for everyday and permanent living, with generous interior space, an integrated terrace and a functional layout that can be adapted to the client’s needs.

Space and customization

The standard configuration provides 104 m² of internal space, together with a terrace of approximately 15 m².

The internal layout can be modified and customized according to the client’s needs by changing the arrangement of rooms and non-load-bearing partition walls, subject to technical verification.

The structure can also be extended in 1.30 m increments, increasing the floor area according to the requirements of the project.

Structure and insulation

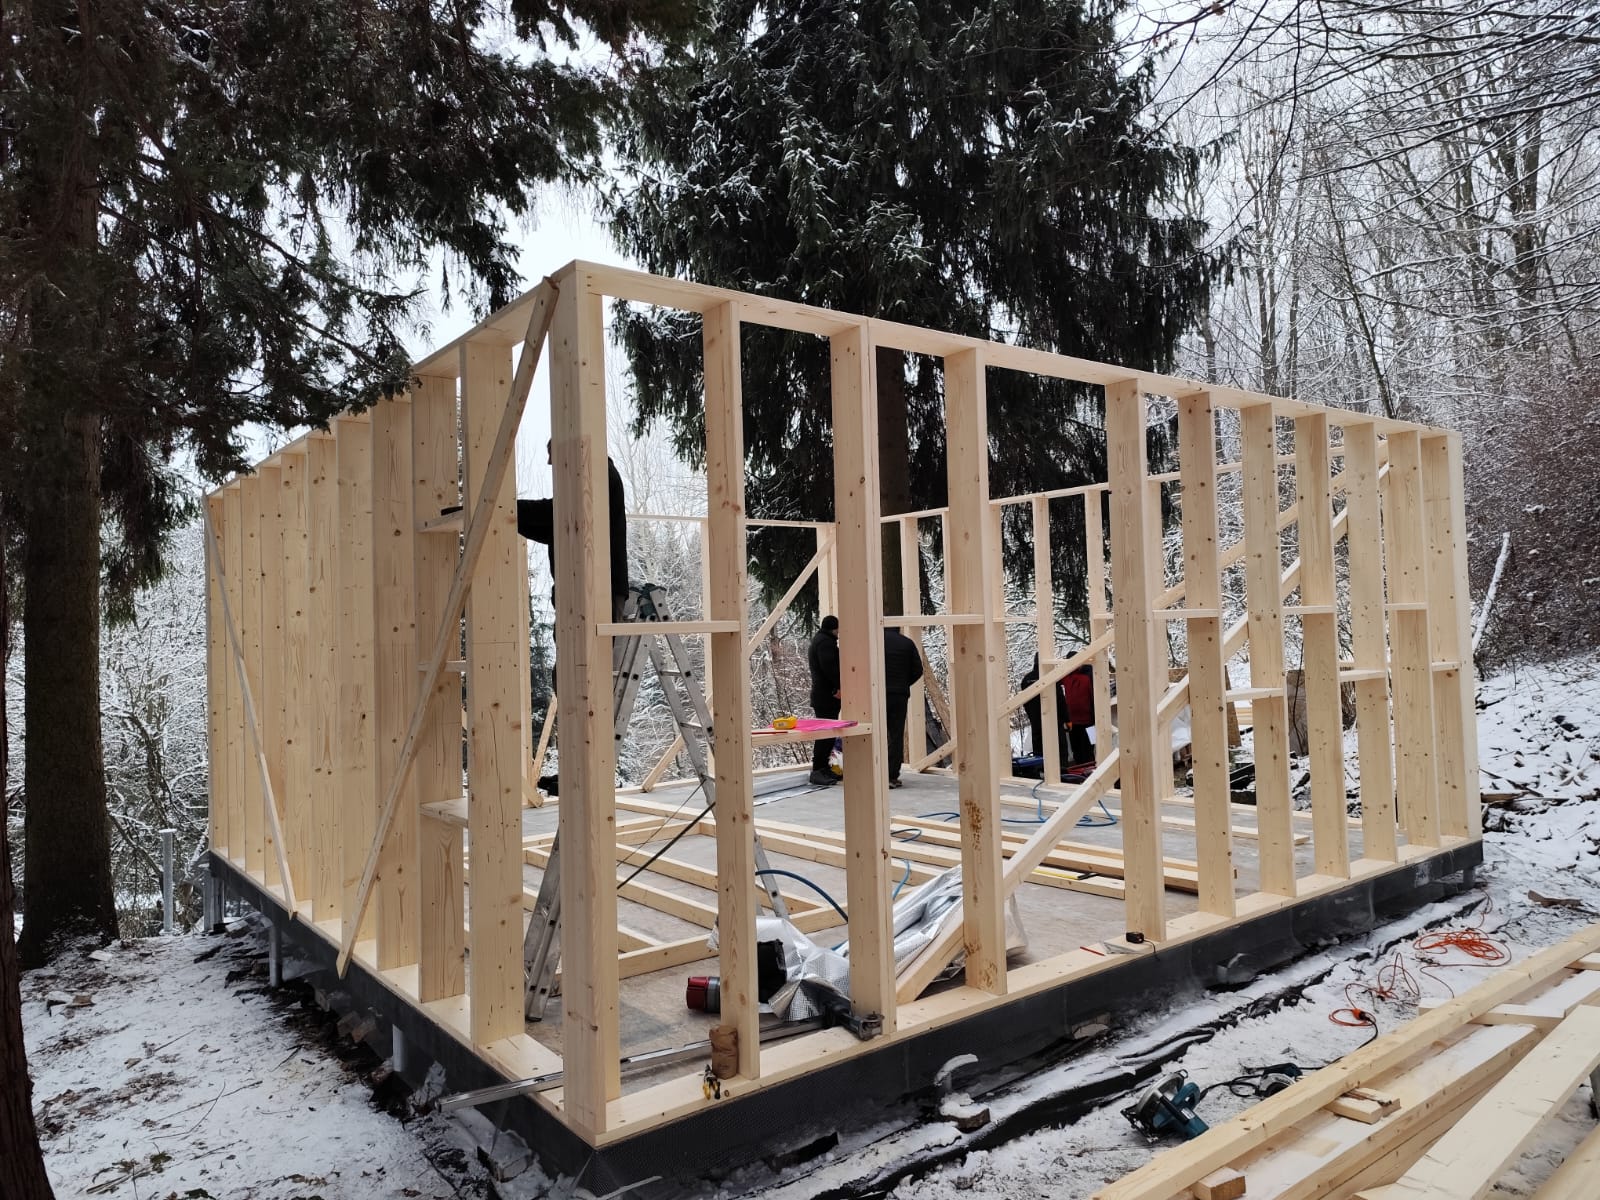
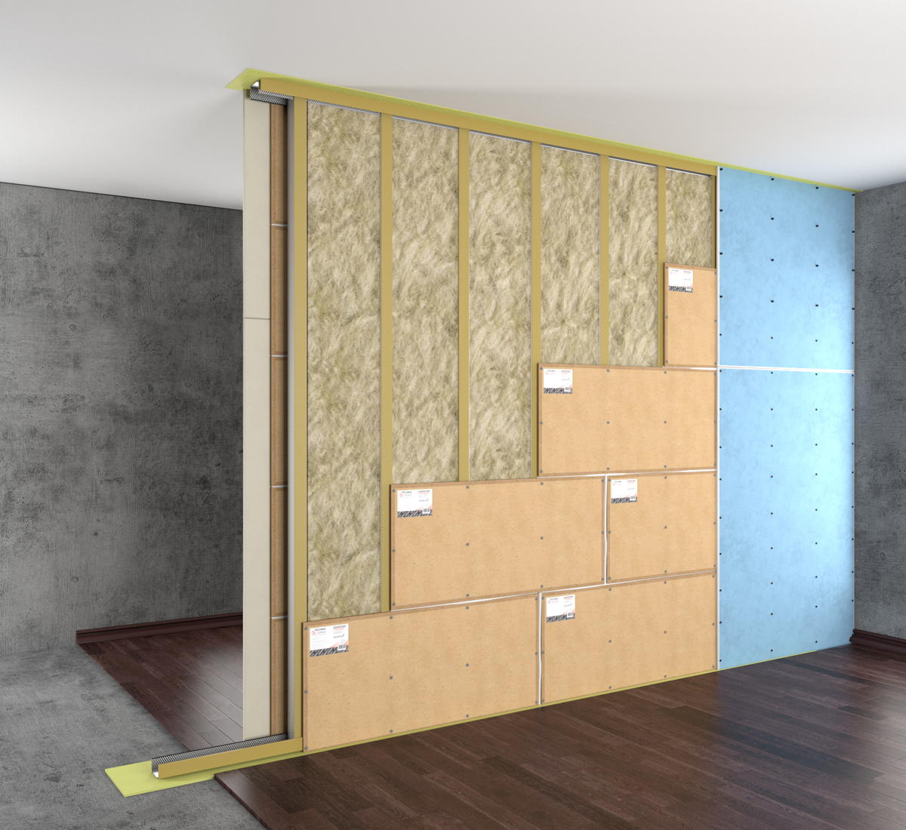
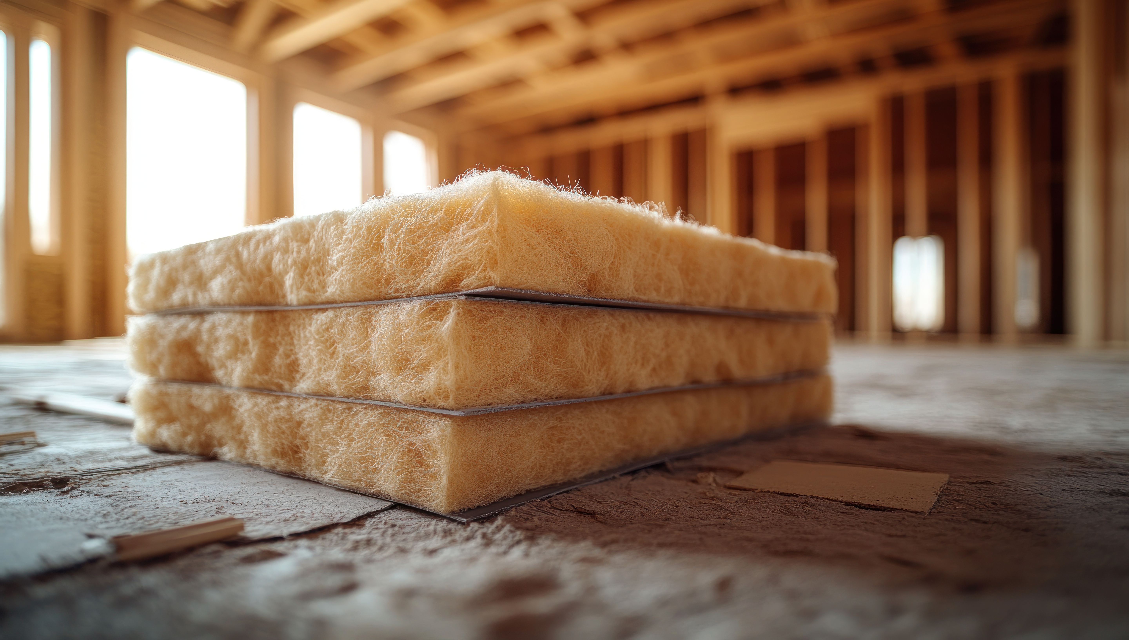
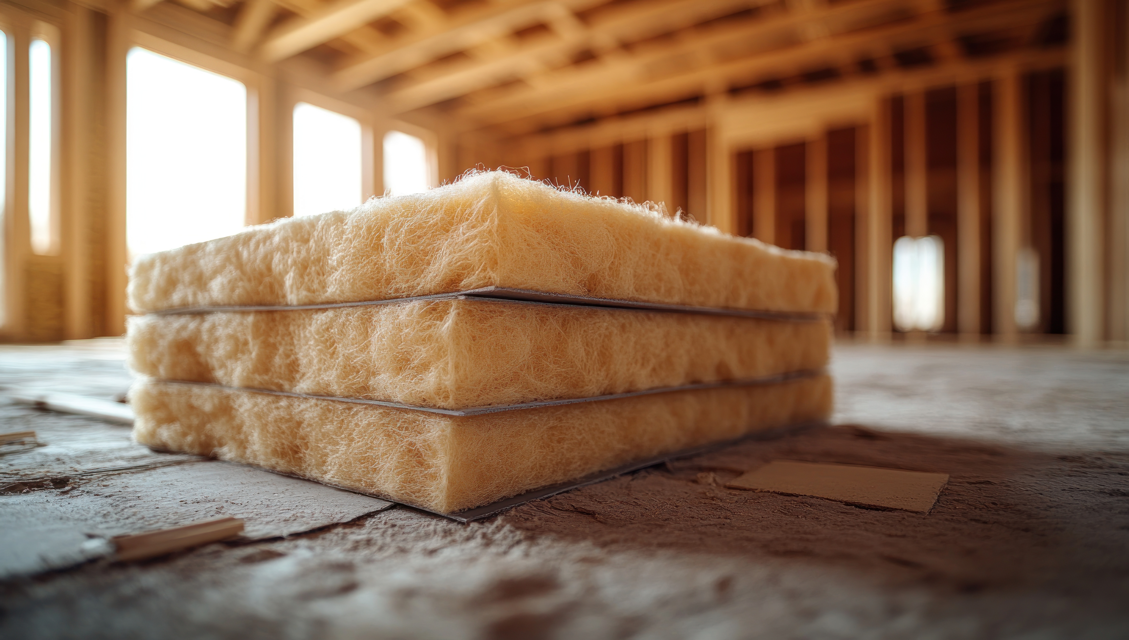
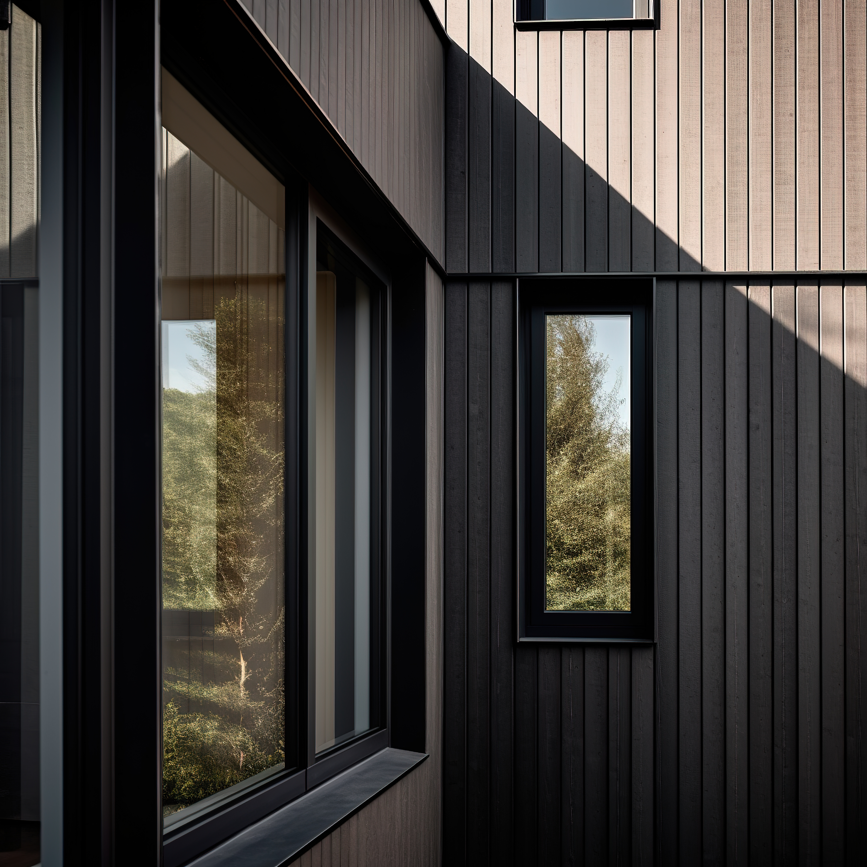
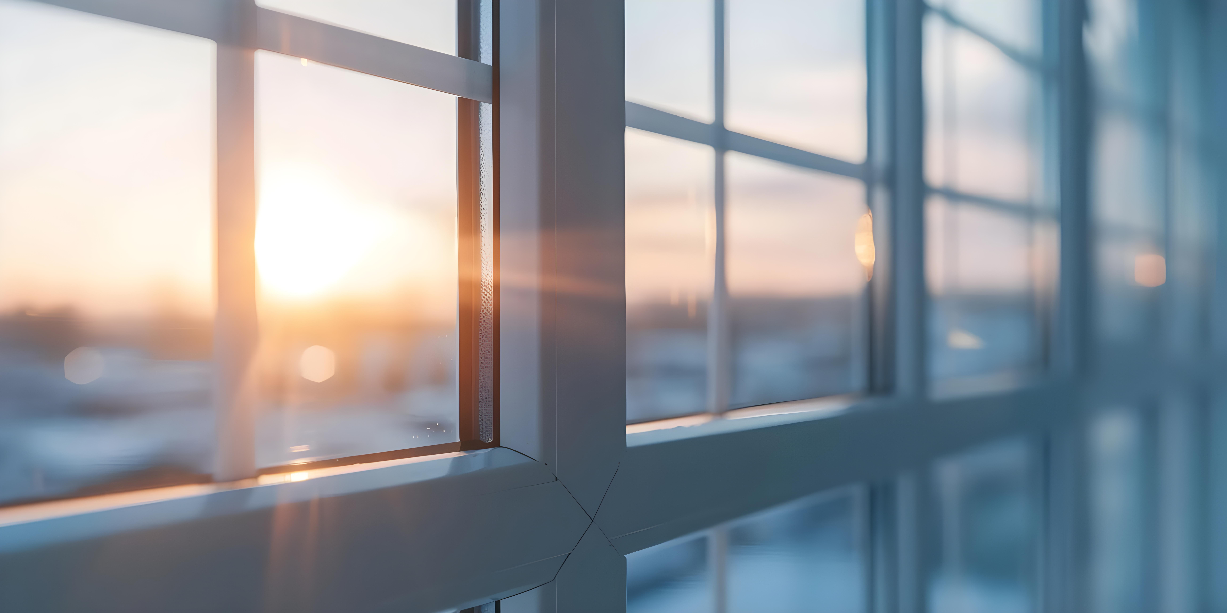
Load-bearing structure made of kiln-dried timber, mineral or basalt wool insulation, ventilated façade with metal and timber cladding, metal roofing and PVC windows with triple glazing.

The price shown on the project card refers exclusively to the house structure in its standard configuration; installation, interior finishes, transport and other services are quoted separately.

The standard configuration includes 200 mm of insulation in the walls and 250 mm in the roof. The floor build-up is defined in coordination with the concrete slab foundation and the energy design.

Foundation

Sherwood is designed for a traditional reinforced concrete slab foundation.

The foundation is dimensioned according to the ground conditions and the structural design.

Supply and installation

The house is supplied as a prefabricated structure with the building envelope according to the selected configuration.

Installation by our team can be ordered separately and includes assembly of the structure, insulation, waterproofing, façade, roofing and windows.

The house can also be purchased as a kit for self-assembly.

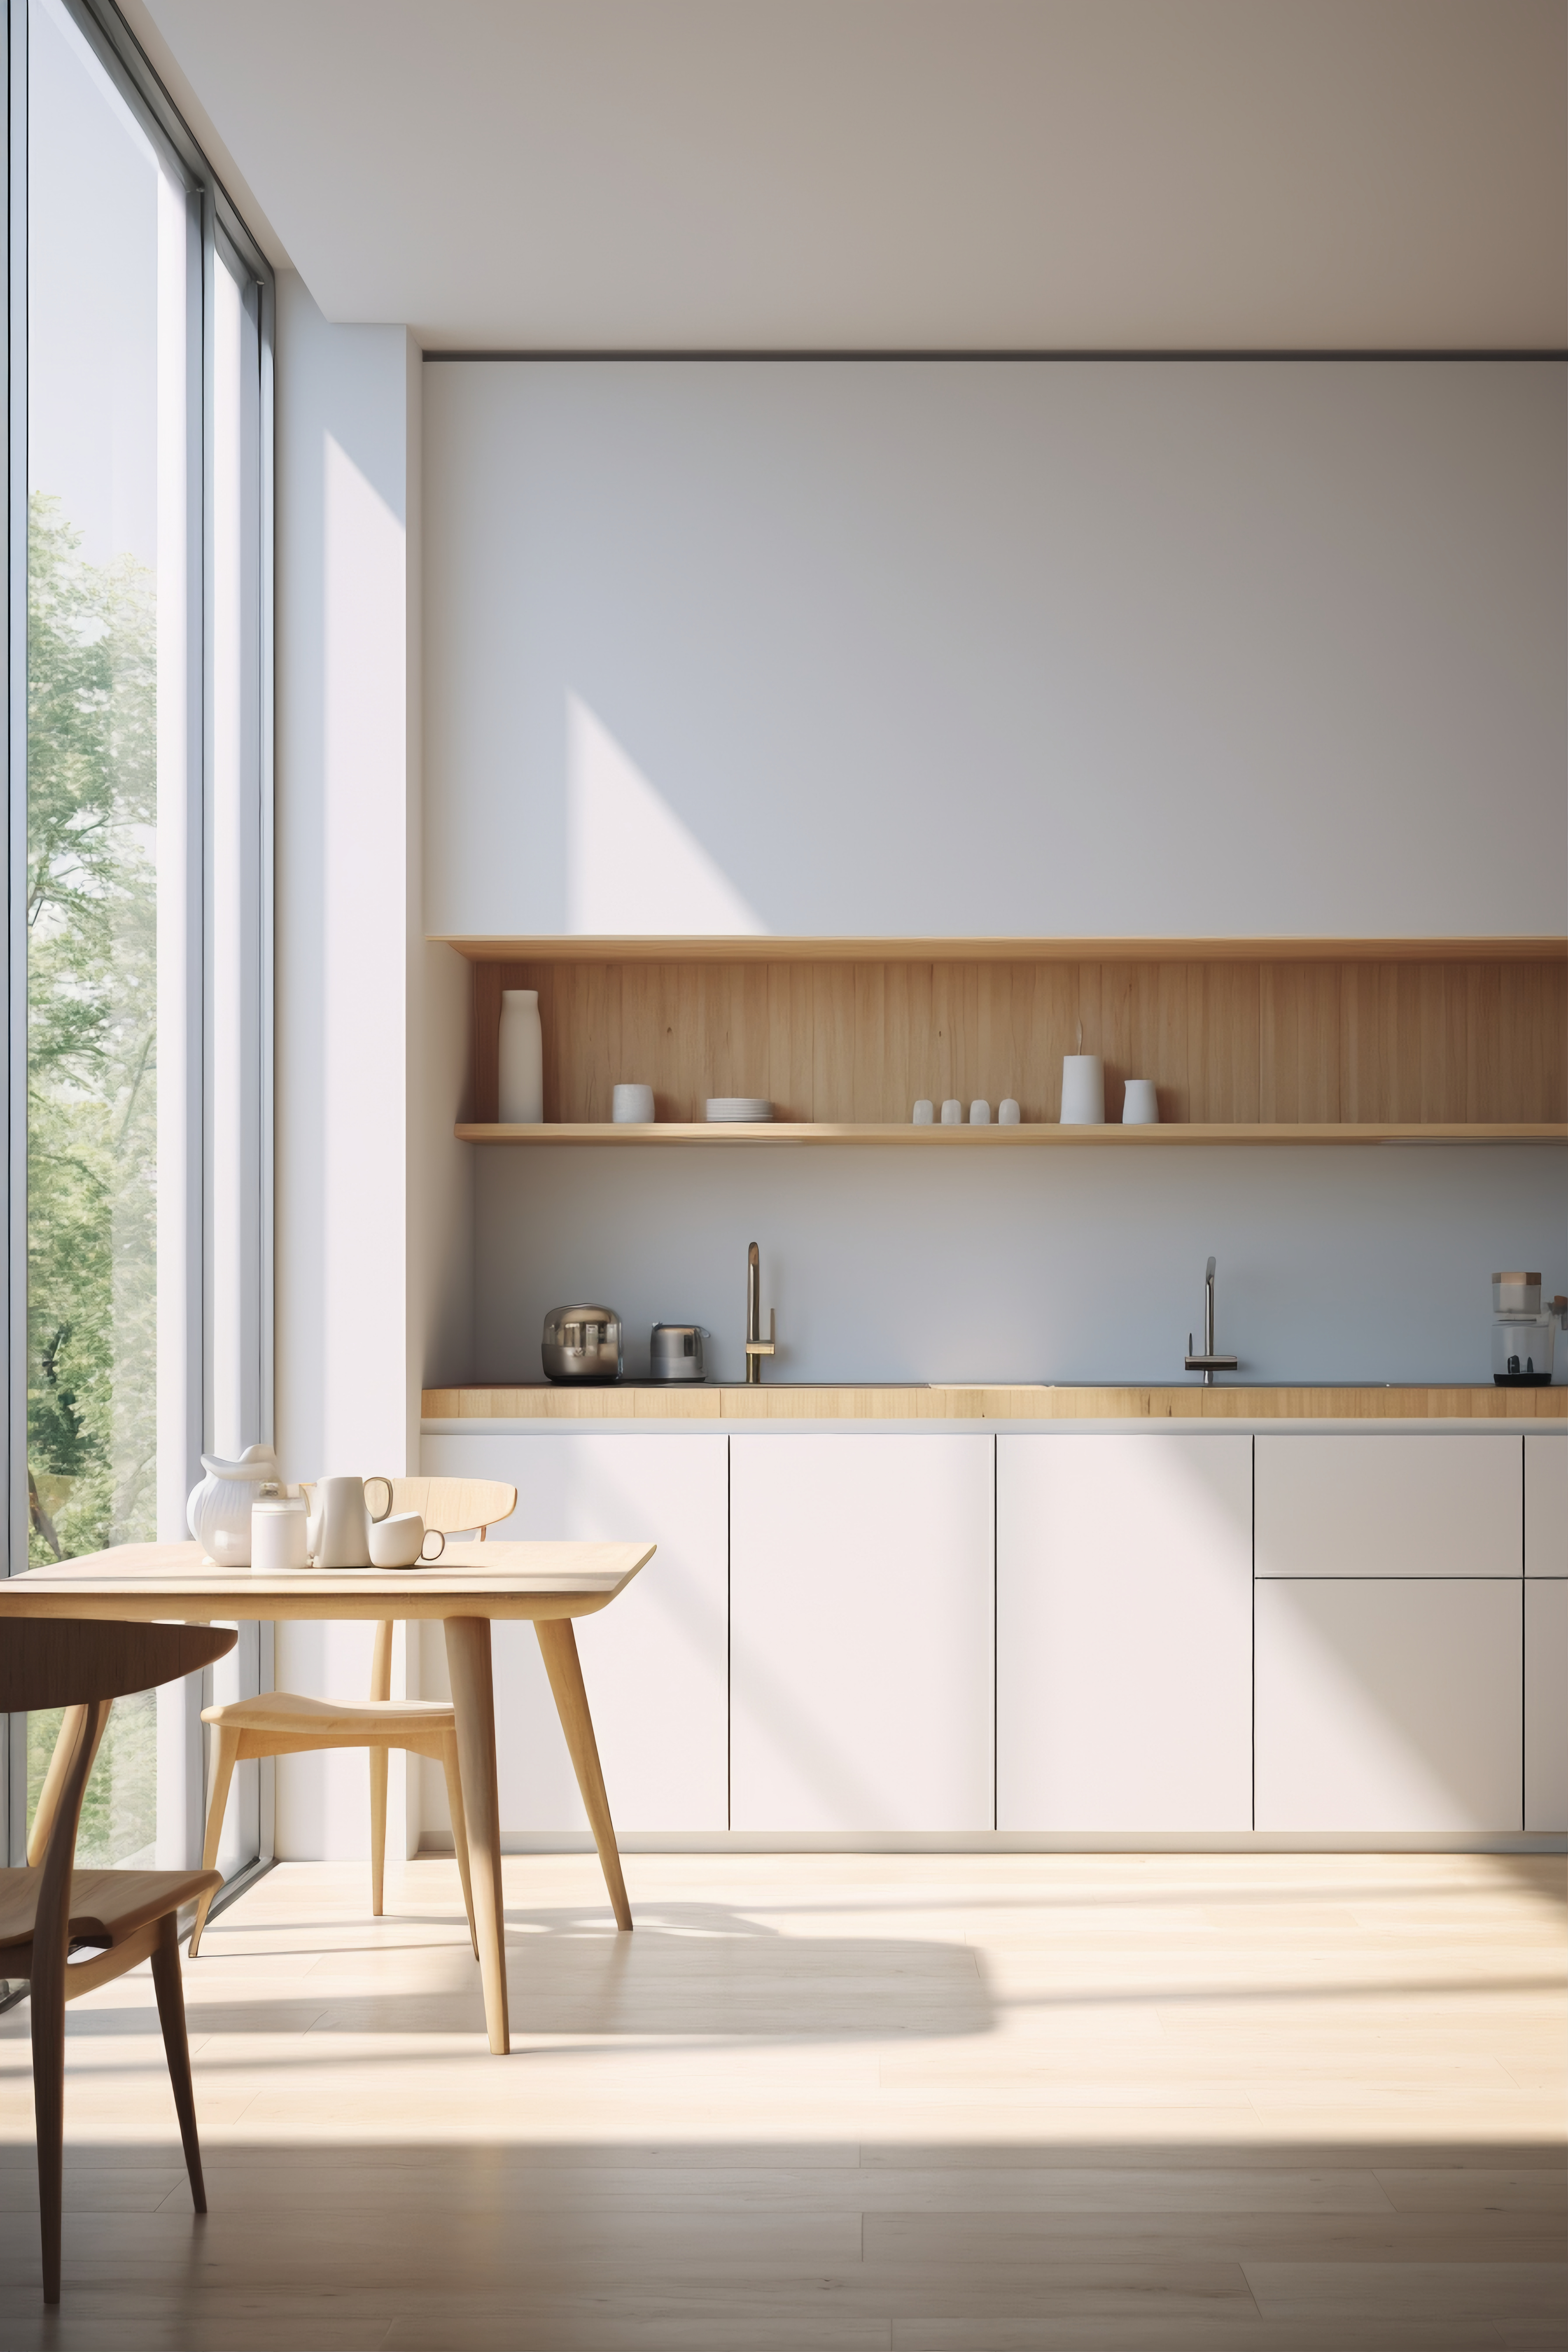
Internal partition walls, finishes and other customization options are available as optional extras.


Estimated time from receipt of the deposit to delivery to the installation site: 6–8 weeks.


Installed structure: complete prefabricated structure + installation — €82,500
With interior finishes: structure + installation + completed internal walls + laminate flooring, excluding tiles, foundations and utility systems — €115,630
Transport: €2.20/km per truck, calculated from Bratislava to the delivery site.


Find out your future home’s cost in minutes
 

Go to page

Basic options

Length extension
per 1.3 m step
Details
The house can be lengthened in 1.3 m steps. Each step adds 1.3 m to the length and the step price is multiplied by the selected number of steps.
Number of steps
Added length: 0 m
Assembly
Details
Installation Works
Included:
Assembly of load-bearing frame
Installation of waterproofing
Exterior facade installation (metal + wood)
Roof installation
Installation of windows and doors
Thermal insulation and vapor barrier installation
Installation of anti-rodent protective mesh
Not Included:
Accommodation for the installation crew (3–4 people)
Travel expense compensation to the work site
Waste removal / Construction debris disposal
Installation of non-load-bearing interior partitions (billed separately based on area at €45 per m², materials + labor included)
Note: The cost of assembly works is listed net of VAT. The pricing for assembly works is calculated based on the regulatory and legal framework of Slovakia. For projects executed in other countries, costs may be adjusted in accordance with local tax, construction, and labor legislation.
Foundation
Details
Foundation:
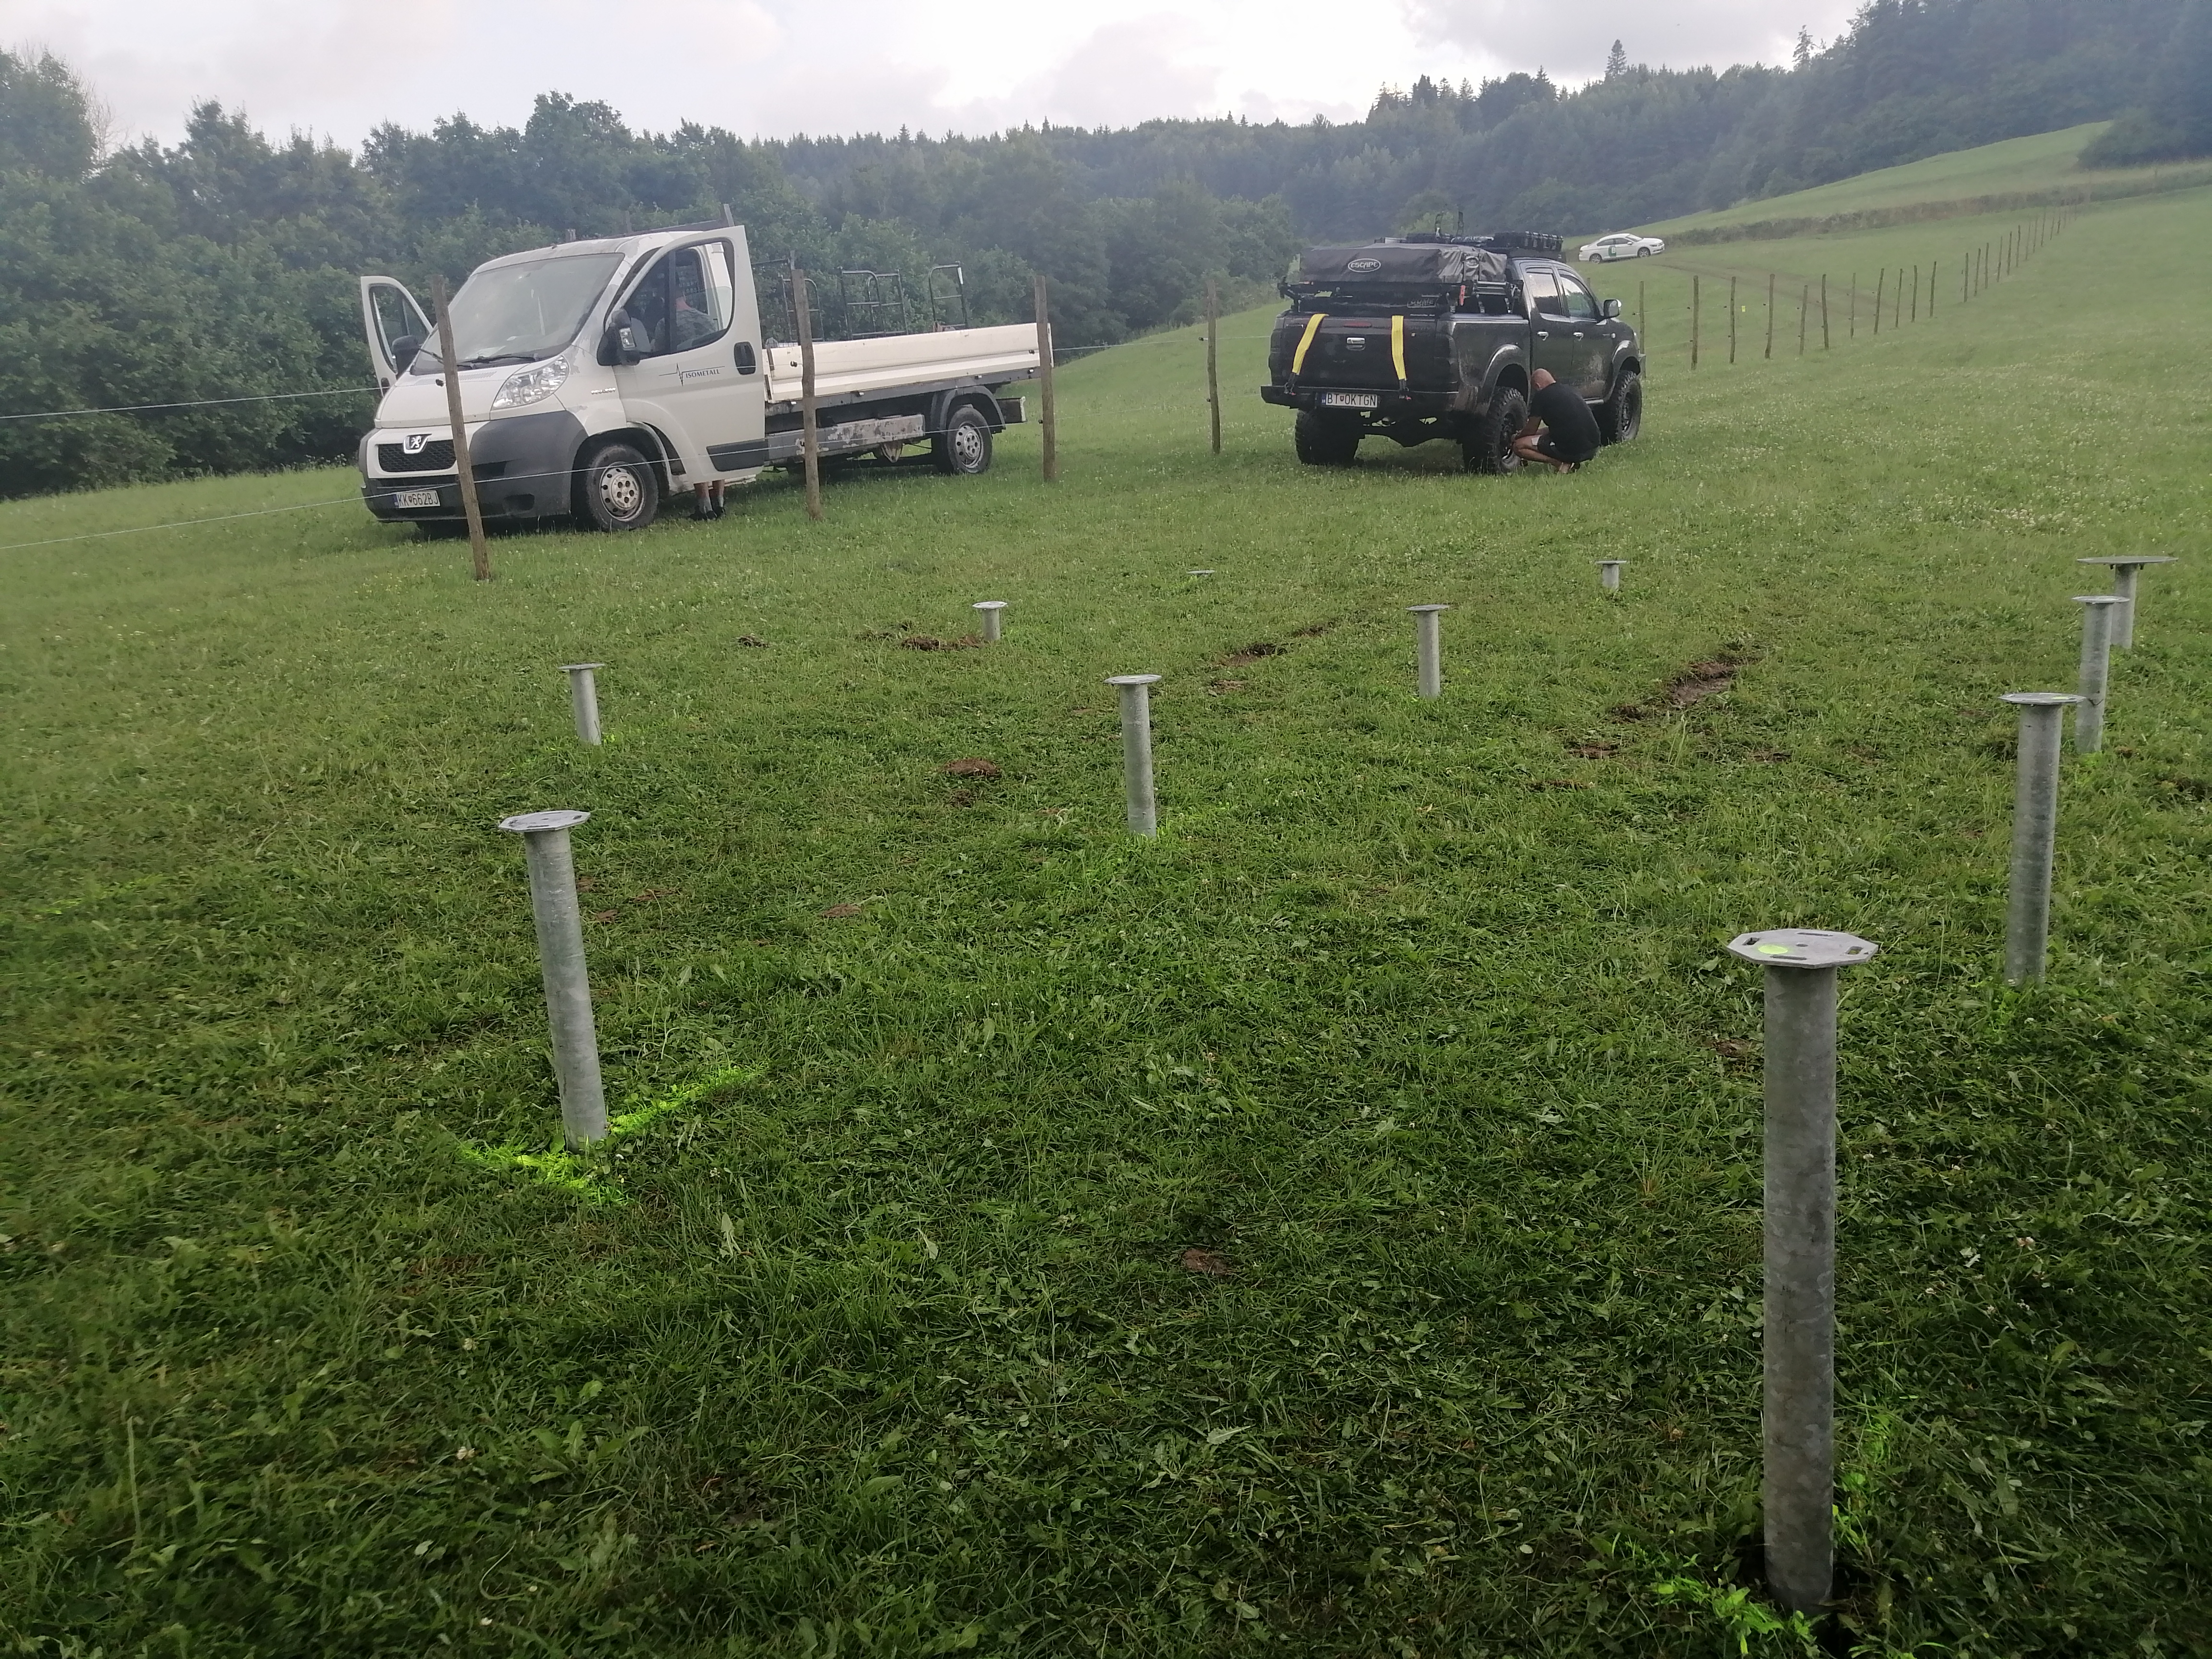
Can be executed as: metal screw piles, concrete piers, or a concrete slab
The stated price is the minimum possible foundation cost
The final foundation cost is calculated separately after obtaining the results of the geodetic site analysis (if required) and evaluating the necessary work taking into account the terrain
Site preparation costs are not included in the foundation installation price
Note: The calculation of foundation installation costs and required materials is based on the legal framework and market prices of the Slovak Republic. For projects executed in other countries, the cost of work and materials may be adjusted in accordance with local tax, construction, and labor legislation, as well as the specifics of the local building materials market.

Additional options

Internal partitions and wall finishes
Details
Partition Wall Installation and Interior Finishing:
Installation of 100 mm thick partition walls according to the base project. Customization of the interior layout is possible upon agreement
Installation of insulation material and cladding of all walls with timber panelling (cladding) or plasterboard
Preparation of walls and floor for tile installation in the bathroom
The price includes installation work and all required materials: timber beams, 100 mm insulation material, vapor barrier membrane, timber panelling or plasterboard, and consumables.
Exclusions:
The cost of tiles, installation materials, and tile laying works is agreed upon separately. Tiles and all necessary materials may be provided by the client
Tile installation is performed under a separate agreement; labor cost starts from €35/m²
Wall painting and painting supplies are not included in the price. Paint may be provided by the client
Painting is billed separately based on the actual painted surface area at a rate of €5.5/m² for timber and €12/m² for plasterboard
Any modification to the surface finish type must be agreed upon separately
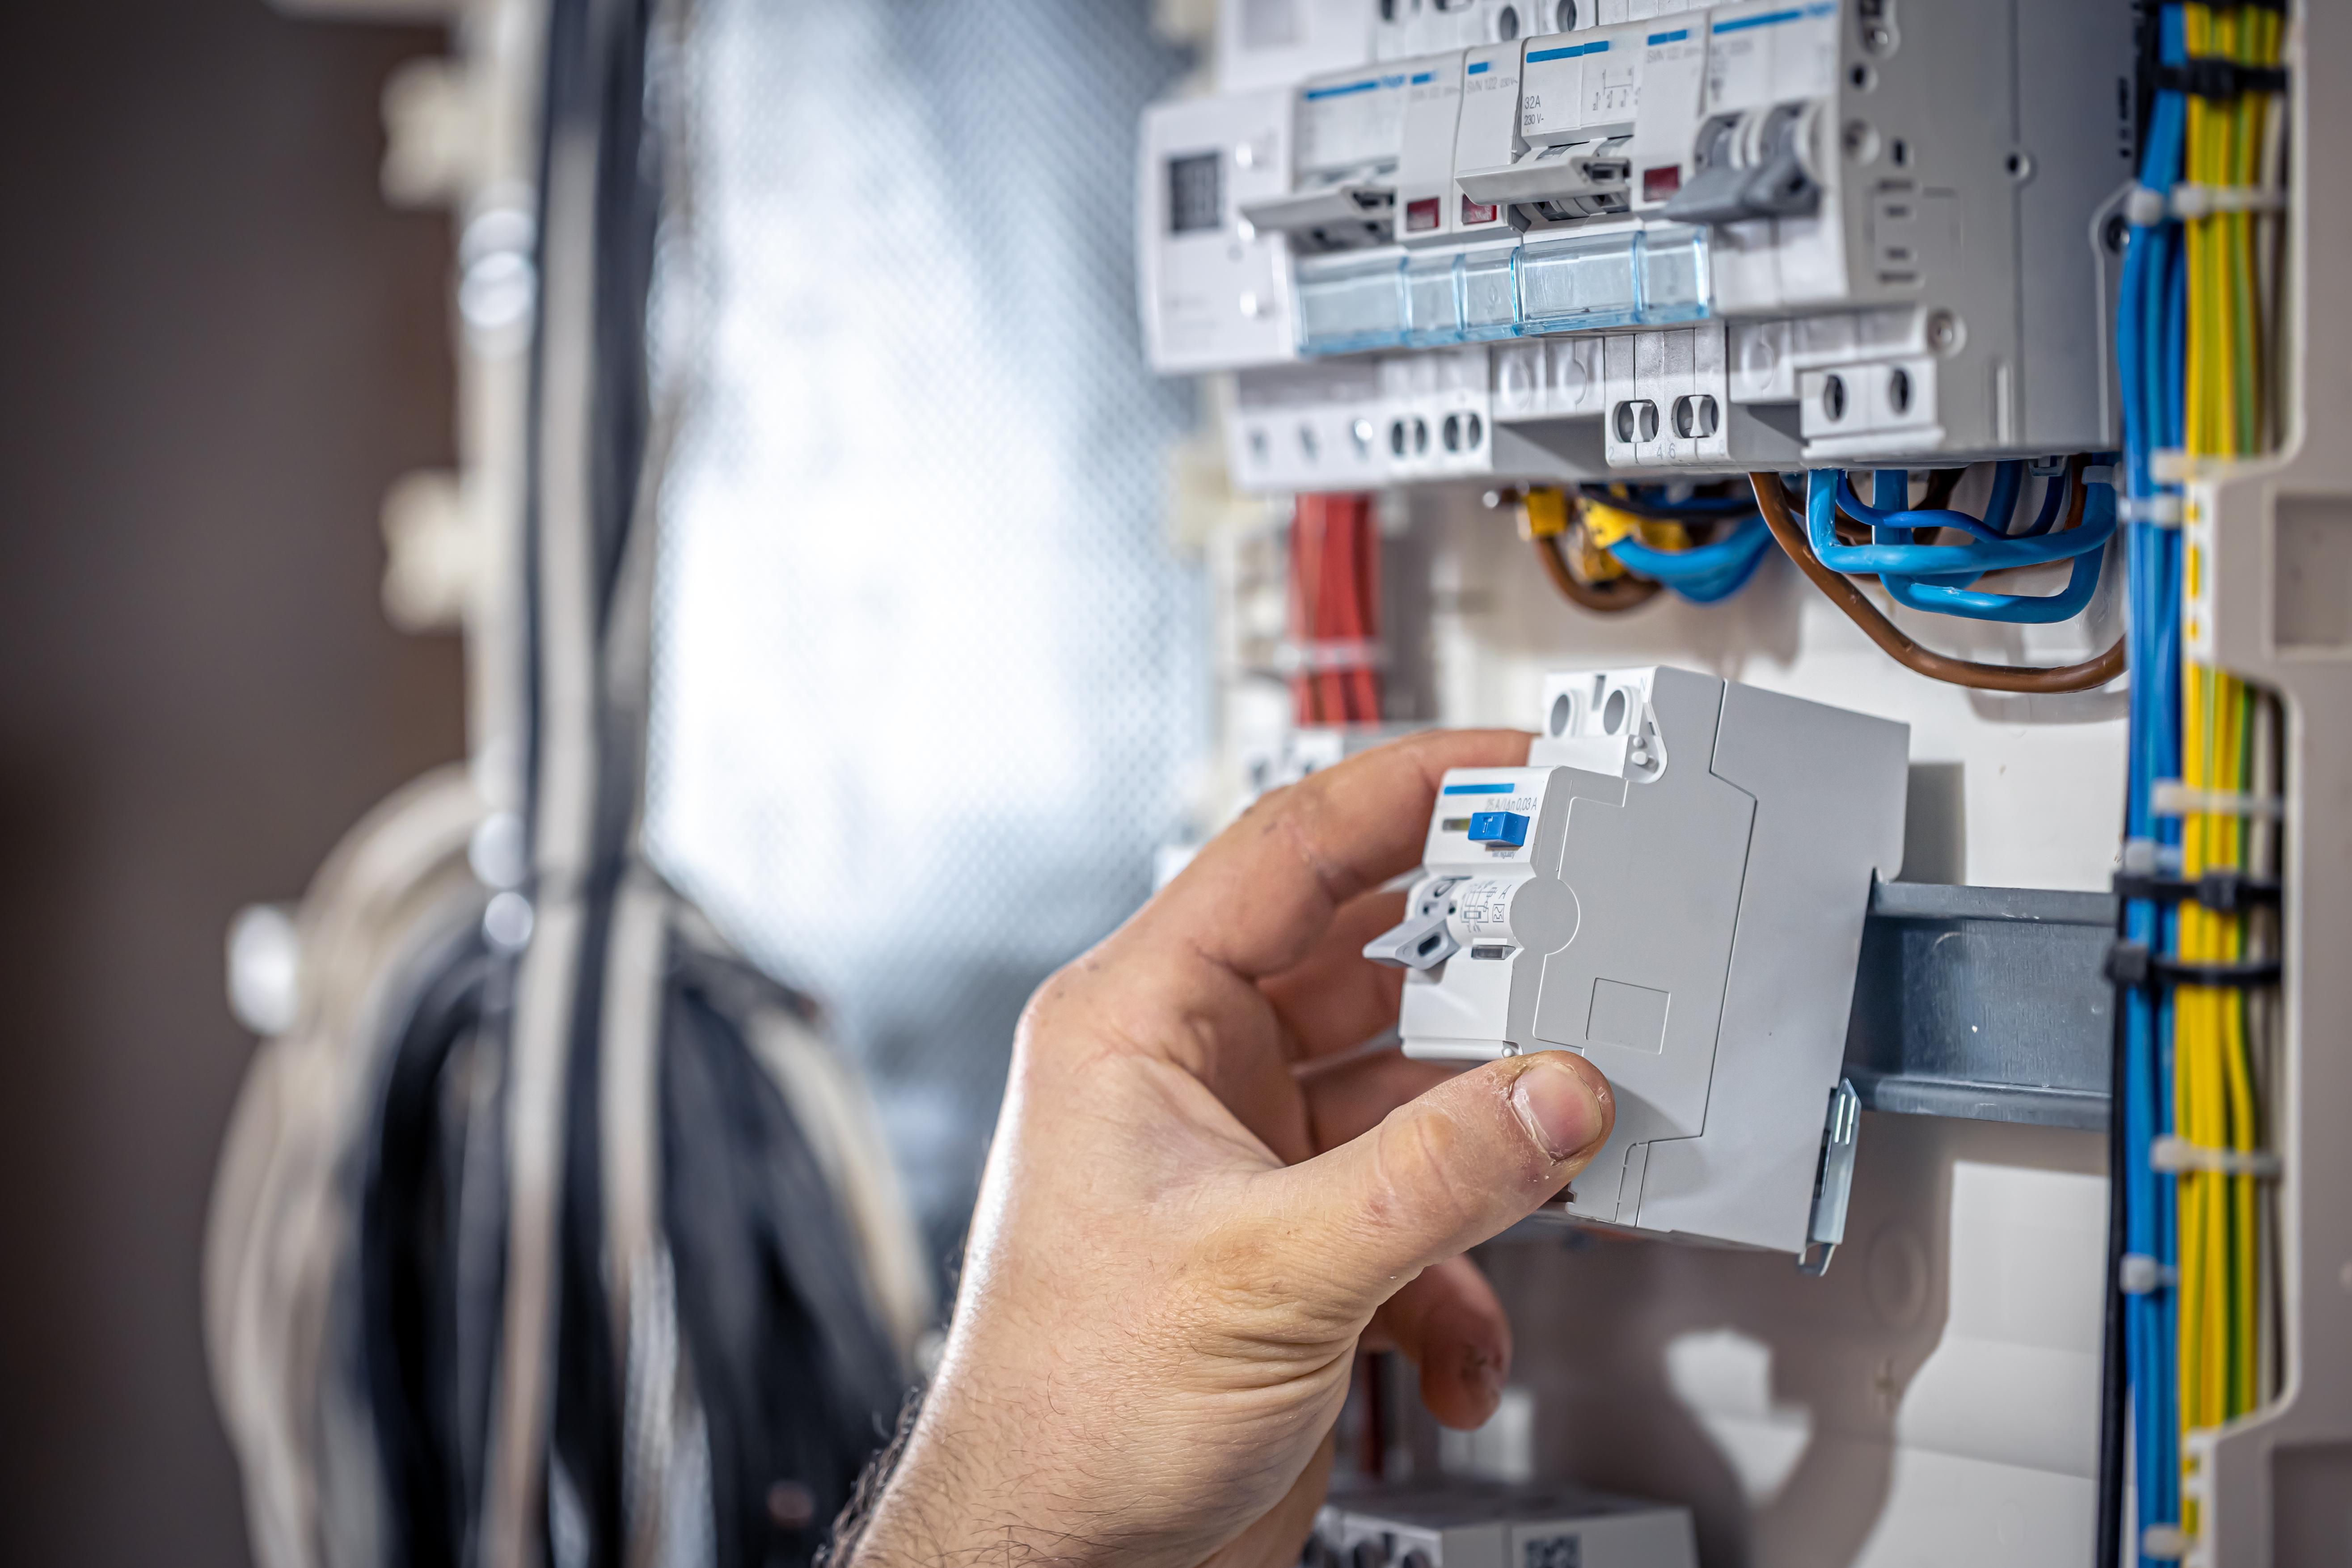
Basic electrical installation
Details
Basic Electrical Installation (includes all necessary materials and execution of the following works according to the project):
Installation of electrical cabling
Installation of a distribution board with circuit breakers
Conduit routing for the incoming main power cable
Installation of back boxes (mounting boxes) for switches and sockets (applies if interior finishing works are performed by us)
Exclusions & Additional Services:
Installation of lightning protection and provision of inspection/revision documentation are not included in the basic proposal; the cost for these services is calculated separately
Installation of sockets, switches, and light fixtures can be performed for an additional fee, provided all necessary components are supplied by the client
External grid connection is subject to a separate agreement
Water supply and drainage
Details
Water Supply and Sewerage Installation (includes all necessary materials and execution of the following works):
Installation of water supply piping according to the base project
Installation of shut-off valves, plugs, fittings, etc.
Installation of sewage/drainage piping according to the base project
Pressure testing of the system for leak tightness
Exclusions & Additional Services:
Compliance protocols and inspection reports for house commissioning are provided for an additional fee
Installation of plumbing fixtures and electrical appliances can be performed for an additional fee, provided all necessary components are supplied by the client
External utility connections are subject to a separate agreement
Interior flooring (laminate)
Details
Interior Flooring (Laminate) (includes laminate supply priced up to €10/m² throughout the entire house):
Client-Supplied Flooring: The floor covering may be provided by the client. In this case, an amount equal to the floor area multiplied by €10 will be deducted from the total quote
Estimated Installation Labor Costs:
Laminate flooring: from €15/m²
Tile laying: from €35/m²
Any modification to the surface finish type must be agreed upon separately
Interior doors
Details
Interior Doors (includes door sets priced up to €170 per set):
Doors may be provided by the client
Installation cost per door: from €80
Additional insulation 50 mm
Details
Additional wall and roof insulation: +50 mm.
Additional insulation 100 mm
Details
Additional wall and roof insulation: +100 mm.
Bathroom equipment
Details
Shower cabin, toilet, water heater and washbasin.
Kitchen without appliances, 3 m
Window lamination – anthracite
Details
Lamination in other colours is possible.
“Solar” glass tinting
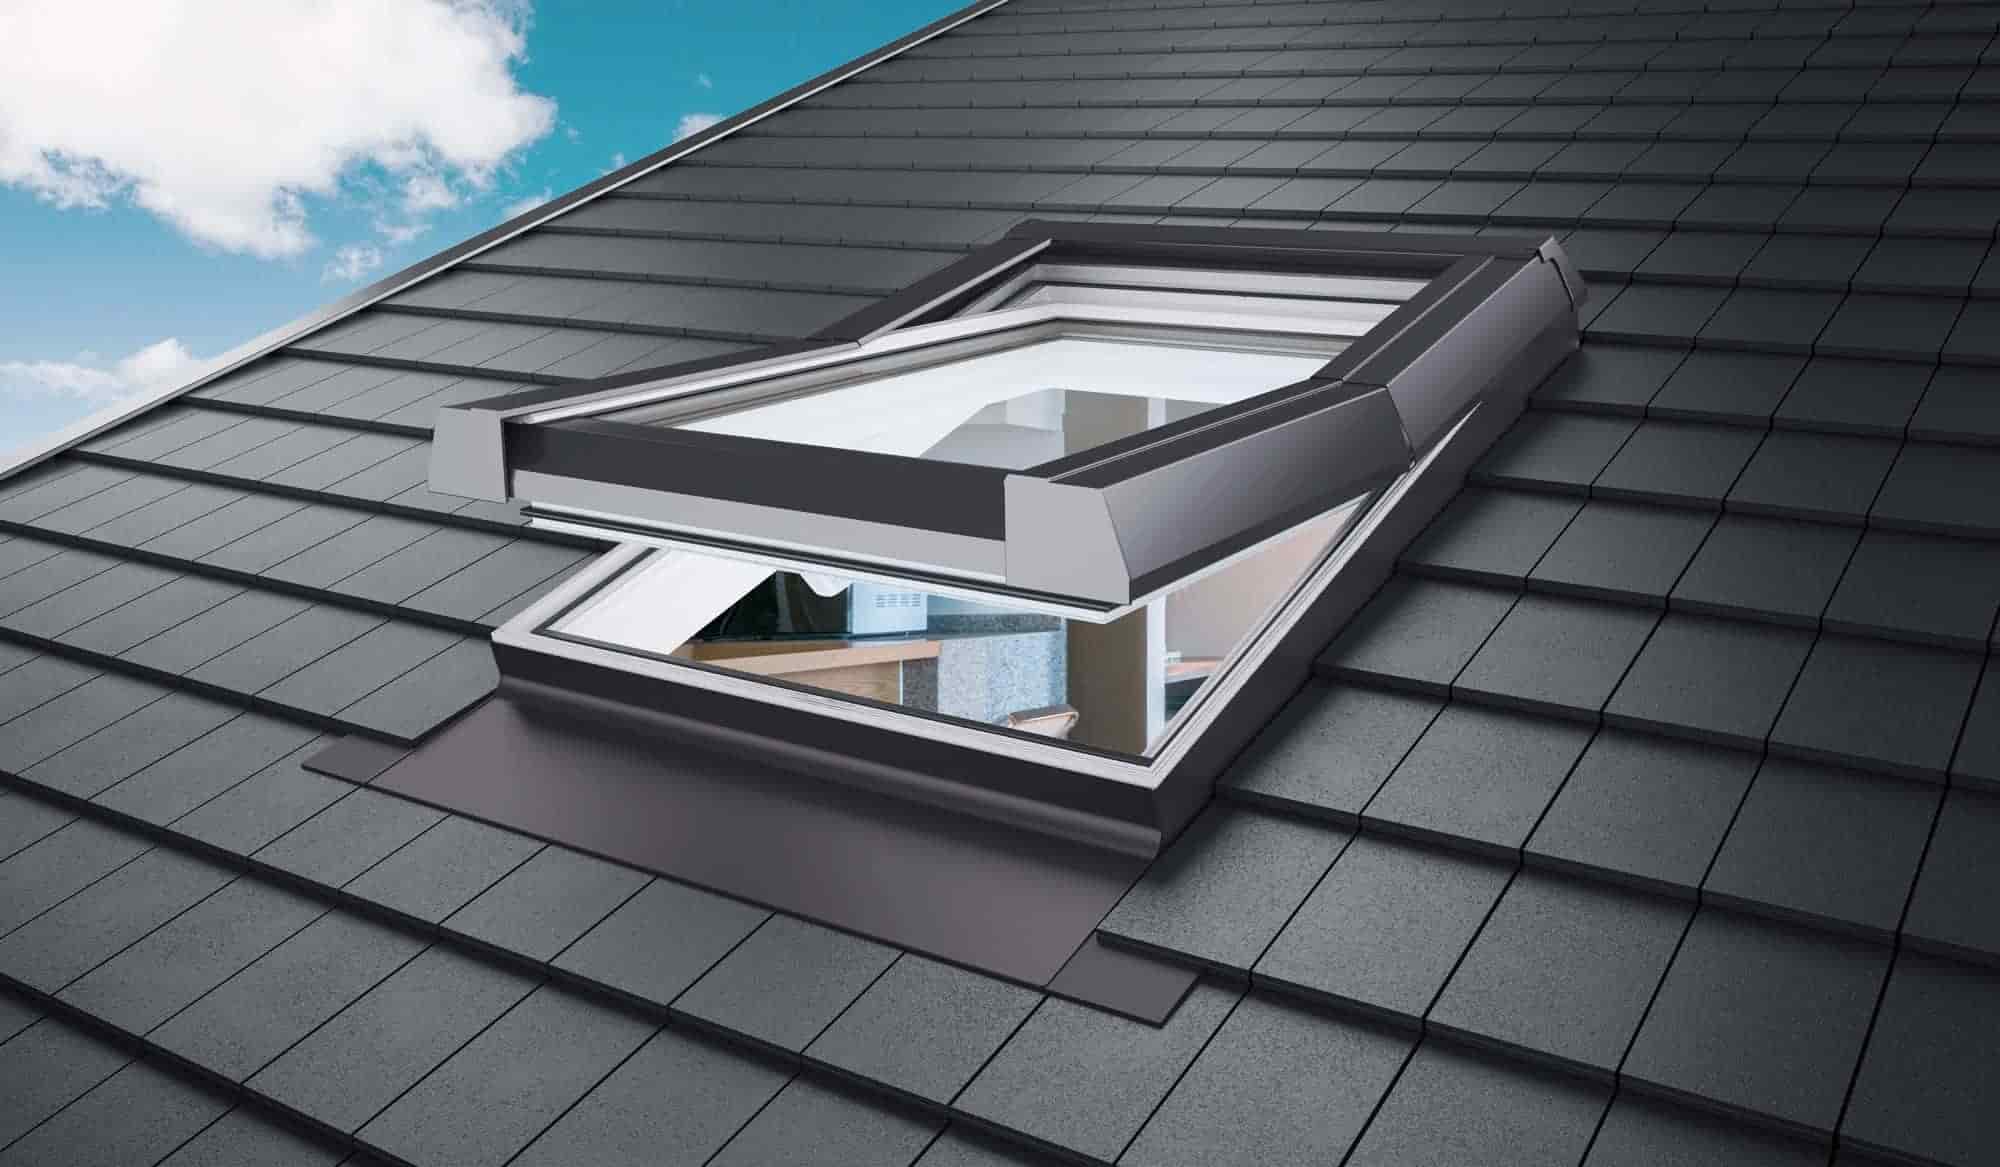
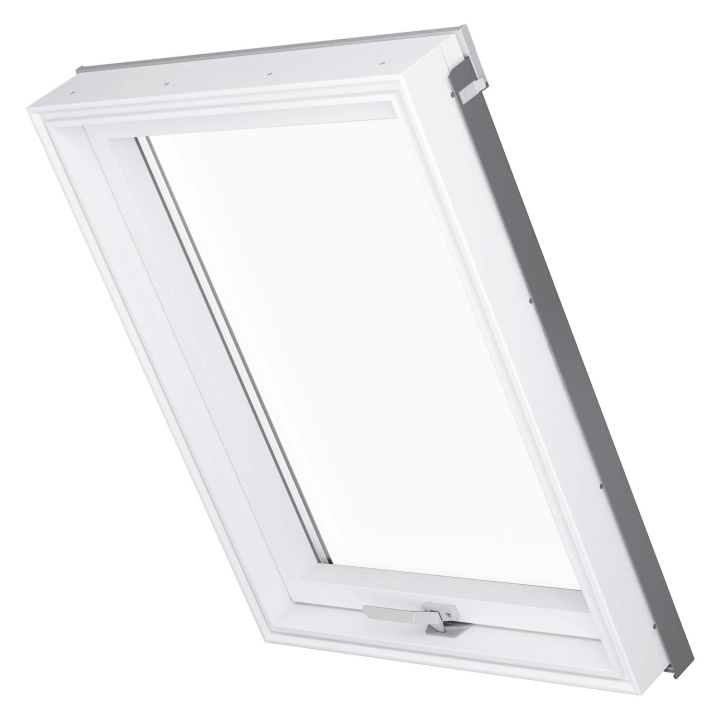
Roof window
Fixed side window 90×205 cm
Details
Other sizes are available upon agreement.
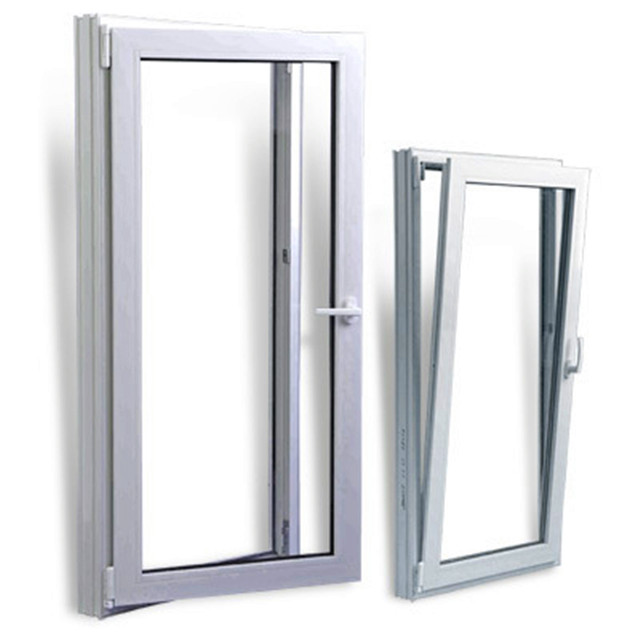
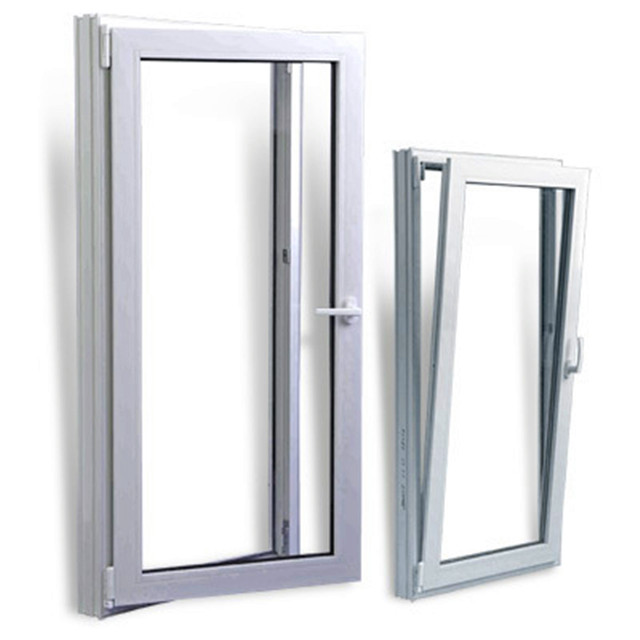
Tilt-and-turn side window 90×205 cm
Details
Other sizes are available upon agreement.
Tilt-and-turn side window 55×90 cm
Details
Other sizes are available upon agreement.
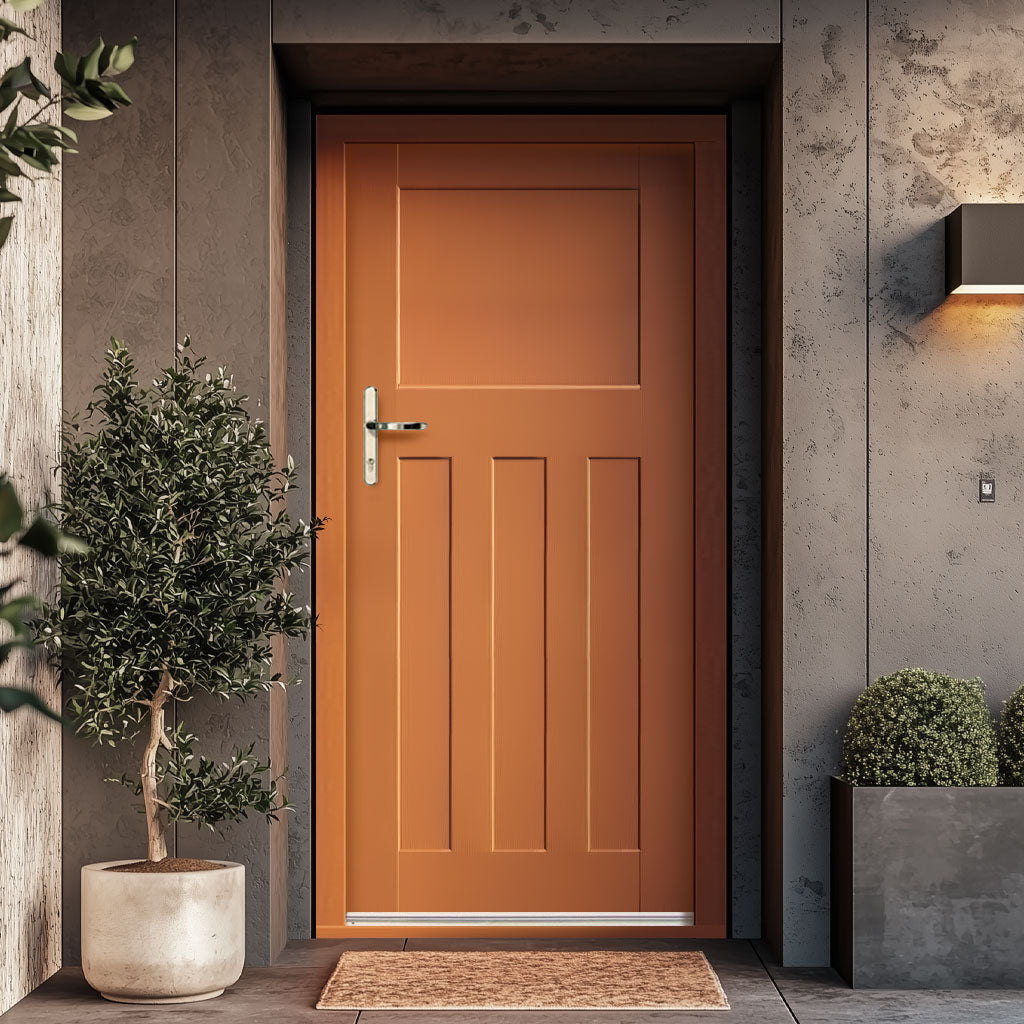
Additional entrance door (PVC)
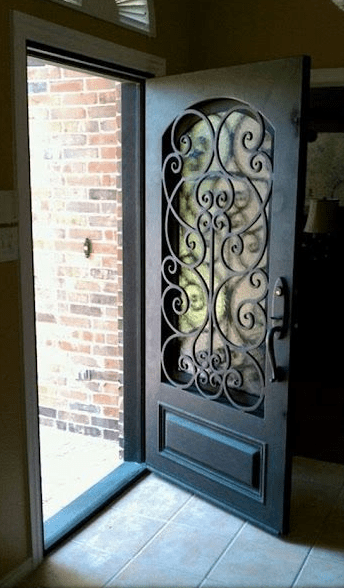
Metal entrance door
Details
Metal entrance door with 2 locks and thermal break.
Base price :
64.800 €
Total price :
64.800 €
Selected options
Confirm and continue
Order now
and we will contact you as soon as possible
I agree to the processing of my personal data by Prosto House Europe s. r. o. 
Fialová 4072/7 851 07 Bratislava - city district Petržalka, Company ID: 54676509, VAT ID: SK2121755493, according to §4, registered since February 15, 2023, for the purpose of sending a business offer to the email address or phone number provided in the contact form above. I also acknowledge that I have the right to access and correct my data.
Send